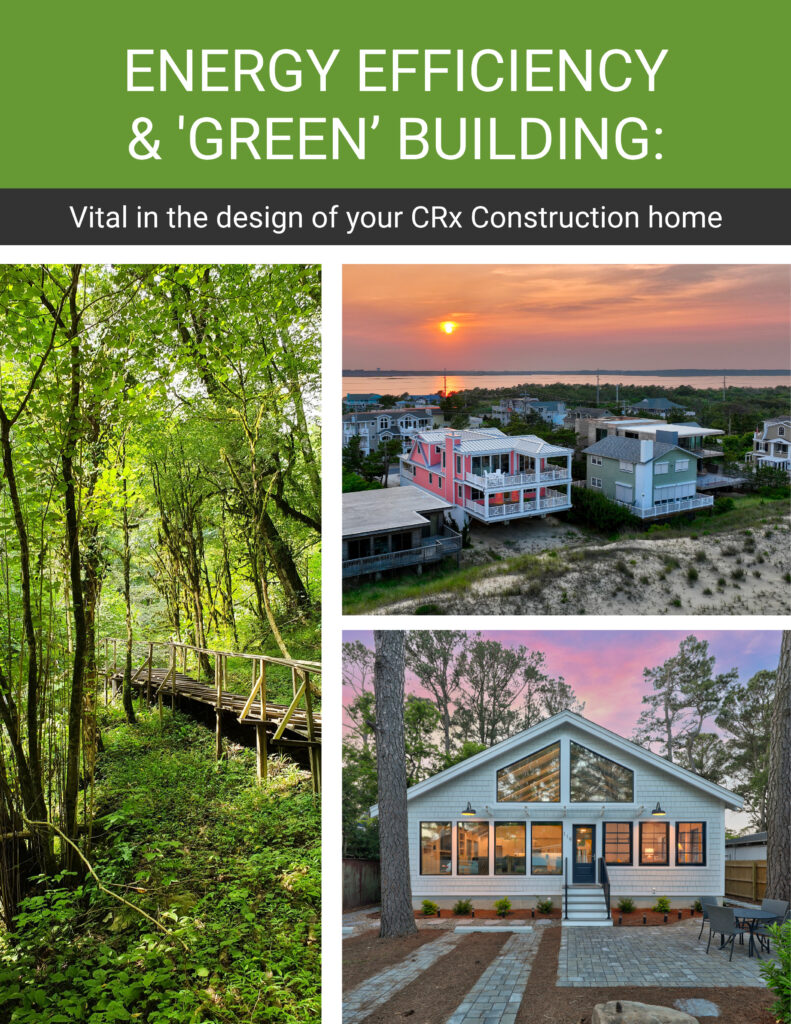
Building a waterfront home in Bethany Beach starts with the lot, not the floor plan. Oceanfront, canal and bayfront lots each carry different approvals, foundation systems and flood rules. The right builder sorts those out before design begins, so the house you draw is the house the town, the county and DNREC will actually let you build.
That is the part most people underestimate. A waterfront lot near Bethany can look simple on a listing — a rectangle, a view, a price. Underneath it sits a flood zone designation, possibly a state building line, a town construction calendar and a soil profile that decides how deep the piles go. Each one shapes the cost, the schedule and what the finished house can look like.
This guide walks through what changes when the lot touches water, in the order those decisions actually come up. It is written for the buyer we meet most often: someone from Washington, Baltimore or Philadelphia who has spent summers here, found the right piece of land, and now wants to know what it takes to build on it well.
The Three Kinds of Waterfront Around Bethany Beach
“Waterfront” covers very different properties in this part of Sussex County, and the differences matter more than the price tag suggests.
Oceanfront lots face the Atlantic directly. They carry the strongest views and the strictest rules: the state’s coastal building line, the highest flood zone designations and the most wind exposure on the coast. Very few remain undeveloped, so most oceanfront projects here are teardowns or major rebuilds.
Canal-front lots, common in South Bethany, sit on man-made waterways that connect to the bays. They offer boat access and calmer water, usually with less direct storm surge than the beach — but bulkheads, canal water quality and narrow lots shape the design.
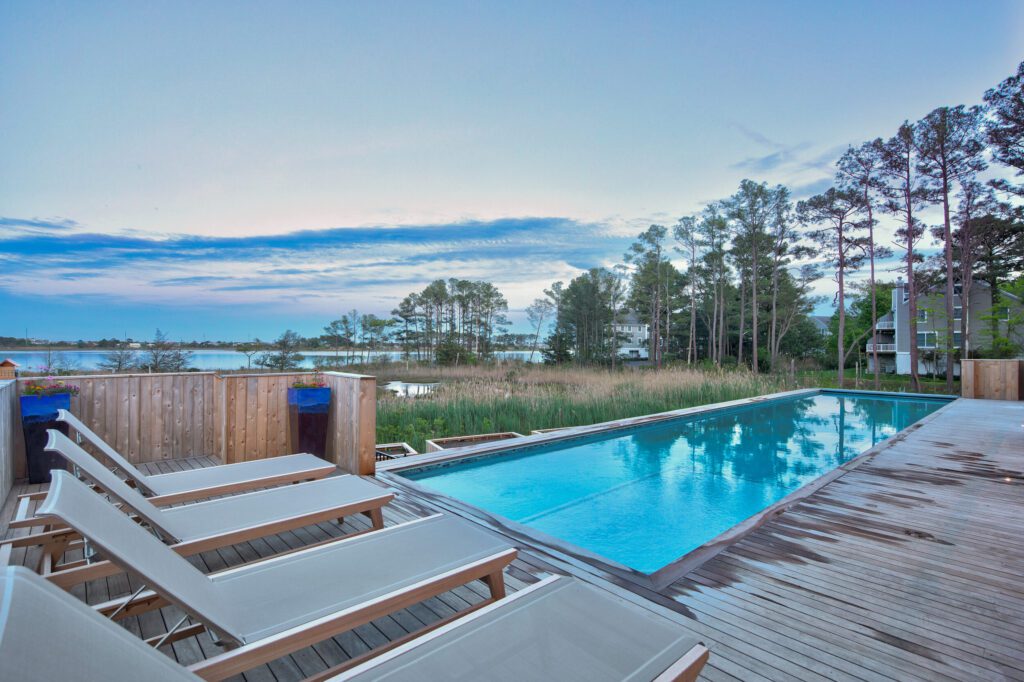
Bay and creek-front lots look west over the Little Assawoman Bay, the Indian River Bay or the tidal creeks that feed them. These are the sunset lots. They tend to be larger, quieter and more private, with wetlands, shoreline stabilization and tidal flooding as the main technical issues.
Each of these deserves its own design strategy. A house that works on a canal lot can be the wrong house on the oceanfront, even at the same size and budget.
Oceanfront Lots and the DNREC Building Line
If the lot faces the Atlantic, the first question is where the house sits relative to the DNREC Building Line. Under Delaware’s Beach Preservation Act, the state draws a line that runs roughly parallel to the coast. Construction seaward of that line needs a Coastal Construction Permit or a Letter of Approval from DNREC before anything goes in the ground.
Permits for work seaward of the line go through a public process: a published notice, direct notification of adjacent owners and a comment period. DNREC also uses a Four-Step Process that pushes the footprint landward and minimizes how far any part of the house crosses the line. In practice, that means the building line often shapes the house as much as the setbacks do — where the deck can go, how far the porch projects, whether an elevator shaft or an addition can sit on the ocean side.
This is not hypothetical for us. Dion Lamb has taken projects through DNREC’s building-line permit process, and the lesson is consistent: the earlier the line is surveyed and drawn on the site plan, the less redesign happens later. On oceanfront lots in Middlesex Beach and the communities north and south of town, we treat the building line as a design input from the first sketch.
Flood Zones: Why Your Lot’s Letter Code Matters
Every waterfront lot here sits in a FEMA flood zone, and the designation decides how the house is built from the ground up. Oceanfront lots are commonly in VE zones, where wave action is expected. Canal and bay lots are more often in AE zones, where the concern is rising water rather than breaking waves.
The difference is structural, not just paperwork. In a VE zone the lowest horizontal structural member has to sit above the design flood elevation, the foundation must be open — piles or columns — and any enclosed space below must use breakaway walls designed to fail without damaging the house. In an AE zone the lowest floor has to be elevated, and enclosed areas below need flood openings so water can pass through instead of pushing against the walls.
Most owners choose to build above the minimum. Every foot of extra elevation, known as freeboard, lowers flood risk and usually lowers the insurance premium too. We cover the rules in detail in our guide to building in a Delaware flood zone. What matters here is that the flood zone is known before design starts, because it determines ceiling heights, stair runs, garage placement and whether the main living level ends up one or two stories off the ground.
Foundations and Piling on Bethany Beach Waterfront Lots
Waterfront homes in Bethany are almost always built on piles. Timber piles driven deep into the sand are the traditional choice; helical piles, which are screwed into the ground, are used where vibration, access or the schedule make driving difficult.
The pile type affects more than engineering. Bethany Beach prohibits most pile installation from June 15 through September 30 each year, with exemptions for helical piles and piles installed by jetting. If a project’s foundation slips past mid-June with driven piles, the job can lose an entire summer.
That rule is one reason we plan waterfront schedules backward from the foundation date. A geotechnical report, pile design and permit approval all have to land in time to get piles in during the off-season. On canal and bay lots with softer soils, the pile length and spacing can change significantly once borings come back — another reason not to lock the budget before the soil is known.
Wind, Salt and the Materials That Last
A house on the water takes the full force of the wind and a constant coat of salt. Waterfront homes in Bethany need a continuous load path — the connection from roof to foundation that keeps the structure tied down in a storm — and windows and doors rated for the design wind pressure on that specific site.
The material choices follow from the exposure. Stainless or hot-dipped galvanized fasteners, fiber cement or PVC trim, marine-grade hardware and exterior finishes designed for coastal UV all matter more on the first row than three blocks back. We go deeper on the structural side in coastal wind design in Delaware, and on finishes in our guide to coastal home building materials.
The practical point for owners: the cheapest material at bid time is rarely the cheapest over ten years on the water. We would rather spend the money once on the exterior envelope than plan for repainting, rust stains and early replacement.
Designing a Waterfront Home Around the View
On a waterfront lot, the view is the reason for the house. The design should be organized around it, not just aimed at it.
Because the main living level is already elevated for flood reasons, many waterfront homes here use a reverse layout: kitchen, living and dining on the upper floor where the view clears the neighbors, with bedrooms below. On oceanfront lots that often means a great room facing east with a covered deck; on bay lots it means orienting the main living space west for sunsets while shading the glass from afternoon heat.
An elevator turns that layout from a compromise into the obvious choice, especially for owners planning to keep the house for decades. If you are weighing it, our guide to a home elevator in coastal Delaware covers the planning, and our article on custom home floor plans for coastal Delaware compares layouts in more detail.
Two more design points come up on every waterfront project. First, outdoor space: decks, screened porches and outdoor showers are used as much as the rooms inside. Second, the ground level: in a flood zone it is limited to parking, storage and building access, so a good plan makes the entry feel intentional rather than like walking in through a garage.
Docks, Bulkheads and Shorelines
On canal and bay lots, the edge of the property is its own project. A bulkhead in poor condition can undermine the yard and, eventually, the foundation. A dock or boat lift needs its own approvals and should be designed with the house, not added later.
Some bay and creek-front owners are also considering living shorelines — marsh plantings and natural materials instead of a vertical bulkhead — where the site allows it. Whatever the approach, we recommend inspecting the existing shoreline before closing on the lot, since replacement can be a significant line item. Our guide to docks and bulkheads in Delaware covers what the approvals involve.
Bethany Beach Waterfront Lots at a Glance
How the main types of waterfront lot near Bethany Beach differ before design begins.
| # | Lot Type | What Drives the Design | Approvals to Plan For |
|---|---|---|---|
| 1 | Oceanfront | VE flood zone, open pile foundation, maximum wind exposure, east-facing views | DNREC Building Line permit or letter of approval, town permit, flood elevation certificate |
| 2 | Ocean-block (second row) | Elevation to see over the first row, outdoor decks, often AE or VE zone | Town permit, flood zone compliance, HOA review where applicable |
| 3 | Canal-front | Narrow lots, boat access, bulkhead condition, AE flood zone | Town permit, bulkhead and dock approvals, flood compliance |
| 4 | Bayfront | West-facing sunset views, larger lots, tidal flooding, shoreline protection | County or town permit, wetlands review, shoreline and dock approvals |
| 5 | Creek or pond-front | Privacy, natural buffers, soil conditions, drainage | Wetland buffer rules, stormwater review, HOA architectural review |
| 6 | Teardown on any waterfront | What can be rebuilt under current flood and building-line rules, not the old footprint | Demolition permit, all of the above for the new house |
The Bethany Beach Construction Calendar
Bethany Beach protects its summer season, and that shapes every build in town. Construction and powered site work are not allowed on Saturdays, Sundays or the holidays the town designates, and the summer pile restriction narrows what can happen during peak season.
For a waterfront home, the practical effect is that the schedule is built around two windows. The foundation and heavy site work belong in fall, winter and early spring. Interior work, finishes and quieter trades can continue into summer. Owners who start design in late spring or summer are usually aiming for a foundation the following fall — not the following month.
We cover the overall sequence in our custom home construction timeline. On the water, add time for the shoreline, the flood elevation certificate and any state-level review.
Insurance and the True Cost of Ownership
Waterfront ownership costs do not end at closing. Flood insurance, wind coverage and maintenance all scale with exposure, and they are worth estimating before you buy the lot rather than after the house is designed.
The good news is that design decisions directly change those numbers. Extra elevation above the base flood elevation, breakaway walls where they belong, flood vents sized correctly and a well-documented elevation certificate can all affect the premium. Our guide to flood insurance for a Delaware beach home explains how the rating works.
Maintenance matters too. Salt air shortens the life of the wrong materials. A waterfront house built with the right envelope from day one is easier and less expensive to keep in good shape — whether you use it every weekend or rent it part of the season.
What to Check Before You Buy a Waterfront Lot
Most of the expensive surprises on waterfront builds are visible before closing if someone knows where to look. Before committing to a lot near Bethany, we recommend checking:
- The FEMA flood zone and base flood elevation for the exact parcel, not the neighborhood
- Where the DNREC Building Line falls on oceanfront lots
- Town or county setbacks, height limits and lot coverage rules
- HOA architectural guidelines, if the lot is in a community with a review board
- Bulkhead age and condition on canal and bay lots
- Wetland boundaries and buffers on bay and creek lots
- Soil conditions, ideally with a geotechnical boring before final design
- Utility availability: public sewer versus septic, water and power capacity
A builder who reviews the lot with you before you buy can usually tell you whether the house you want will fit — and what it is likely to cost to build there. That is part of how we work on every Bethany Beach custom home.
How CRx Builds on the Water
CRx Construction builds luxury custom homes and remodels across coastal Sussex County, and waterfront lots are where our process earns its keep. The 5 Simple Steps™ start with an Idea Session and a site review, so the flood zone, building line, soils and schedule are on the table before any design fee is spent on the wrong house.
From there, design, pricing and construction stay under one roof. Dion Lamb is involved from the first site walk, and the same team that prices the job manages it in the field. For owners who live out of state, that means one point of contact and regular updates rather than chasing subcontractors from three hours away.
If you are comparing lots or already own one, our portfolio shows the kind of coastal homes we build, and our overview of custom home builders in Delaware explains what to look for when you choose a team. For a broader look at the town itself, see our guide to building a custom home in Bethany Beach.
Bethany Beach Waterfront Home FAQ
Can you still build a new oceanfront home in Bethany Beach?
+
Yes, but vacant oceanfront lots are rare, so most new oceanfront homes near Bethany Beach replace an existing house. Any oceanfront build has to account for the DNREC Building Line, a VE flood zone and town permitting. The new house must meet today’s flood and building-line rules, which can differ from the footprint of the home being replaced.
What is the DNREC Building Line?
+
The DNREC Building Line is a state-mapped line that runs roughly parallel to Delaware’s Atlantic coast under the Beach Preservation Act. No construction can take place seaward of it without a Coastal Construction Permit or Letter of Approval from DNREC. Permits seaward of the line involve public notice and a comment period, so it should be surveyed before design begins.
Do waterfront homes in Bethany Beach have to be built on piles?
+
Most are. In VE flood zones, which cover many oceanfront lots, the foundation must be open — typically piles or columns — with breakaway walls for any enclosed space below. Canal and bay lots in AE zones are elevated as well, and piles are usually the most practical foundation in sandy coastal soils.
When can piles be installed in Bethany Beach?
+
Bethany Beach prohibits most pile installation from June 15 through September 30 each year. Helical piles and piles installed by jetting are exempt. Waterfront projects should be scheduled so that permits and pile design are complete in time to install the foundation during the off-season.
Can construction happen on weekends in Bethany Beach?
+
No. Bethany Beach does not allow construction, site preparation or earth-moving with powered equipment on Saturdays, Sundays or town-designated holidays. Builders plan crews and deliveries around those days, which is one reason construction schedules in town run longer than inland projects of the same size.
Is a canal lot or a bayfront lot better for a custom home?
+
It depends on how you use the water. Canal lots offer boat access and walkability to the beach but tend to be narrower, with bulkheads to maintain. Bayfront lots usually offer more land, privacy and sunset views, with wetlands and shoreline protection as the main technical issues. A site review before purchase clarifies which suits your plans.
How does elevation affect flood insurance on a waterfront home?
+
Building the lowest floor or lowest structural member above the base flood elevation generally lowers flood risk and can reduce the premium. Correct flood vents, breakaway walls in VE zones and an accurate elevation certificate also matter. These are design decisions, so insurance should be considered before the plans are finalized.
Should I talk to a builder before buying a waterfront lot?
+
Yes. A builder can review the flood zone, building line, setbacks, soils, shoreline and utilities before you commit. Those factors decide what you can build and what it will cost. Finding a problem after closing is far more expensive than walking away from the wrong lot.
Plan Your Bethany Beach Waterfront Home
A waterfront home is the most rewarding kind of house to build on this coast and the least forgiving of shortcuts. The lot, the approvals and the schedule decide more than most people expect, and the earlier they are understood, the smoother everything after goes.
If you own a waterfront lot near Bethany Beach or are weighing one, schedule an Idea Session with CRx Construction or call Dion Lamb at 302-864-7377. We will walk the property with you and tell you plainly what it will take to build there.

Dion Lamb is the founder and President of CRx Construction, a luxury custom home builder and remodeler serving Rehoboth Beach, Dewey Beach, Lewes, Bethany Beach, and Fenwick Island, Delaware. Since founding CRx in 2016, Dion has led the firm to a #1 Houzz ranking in Rehoboth Beach and Dewey Beach and a 5-star reputation, guiding homeowners through his trademarked “5 Simple Steps” design-build process. CRx is a member of NAHB, the Home Builders Association of Delaware (HBADE), and the Certified Luxury Builders Network, and a Regal Award winner for Best Luxury Custom Home Design.