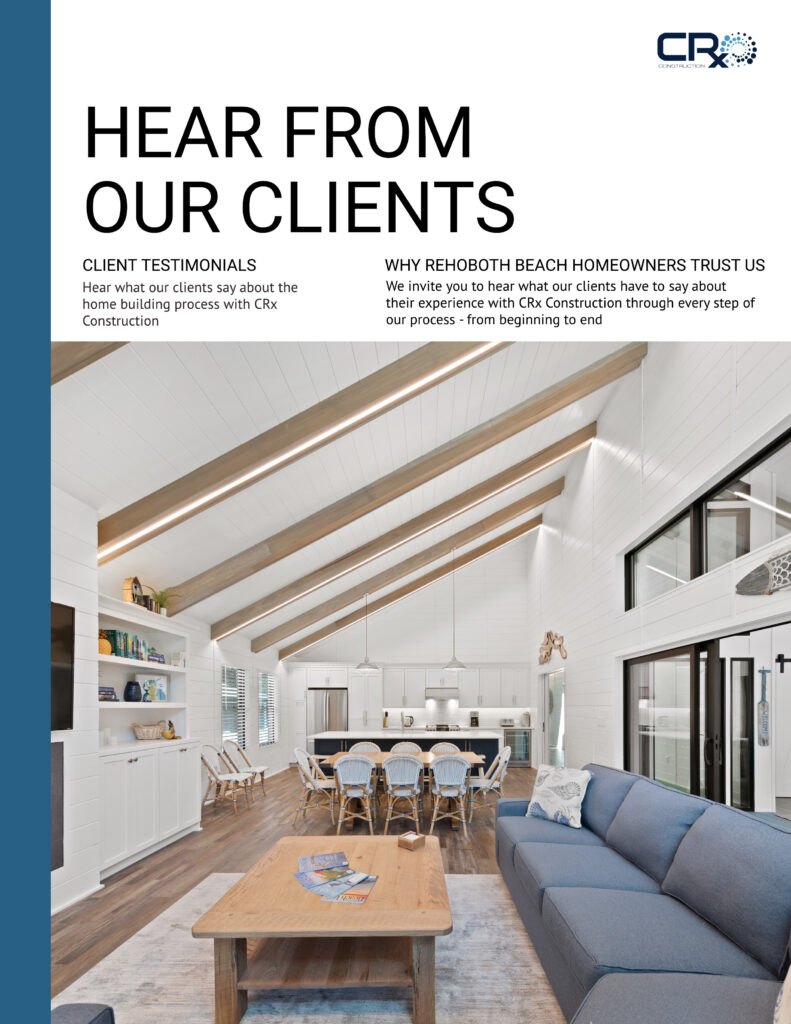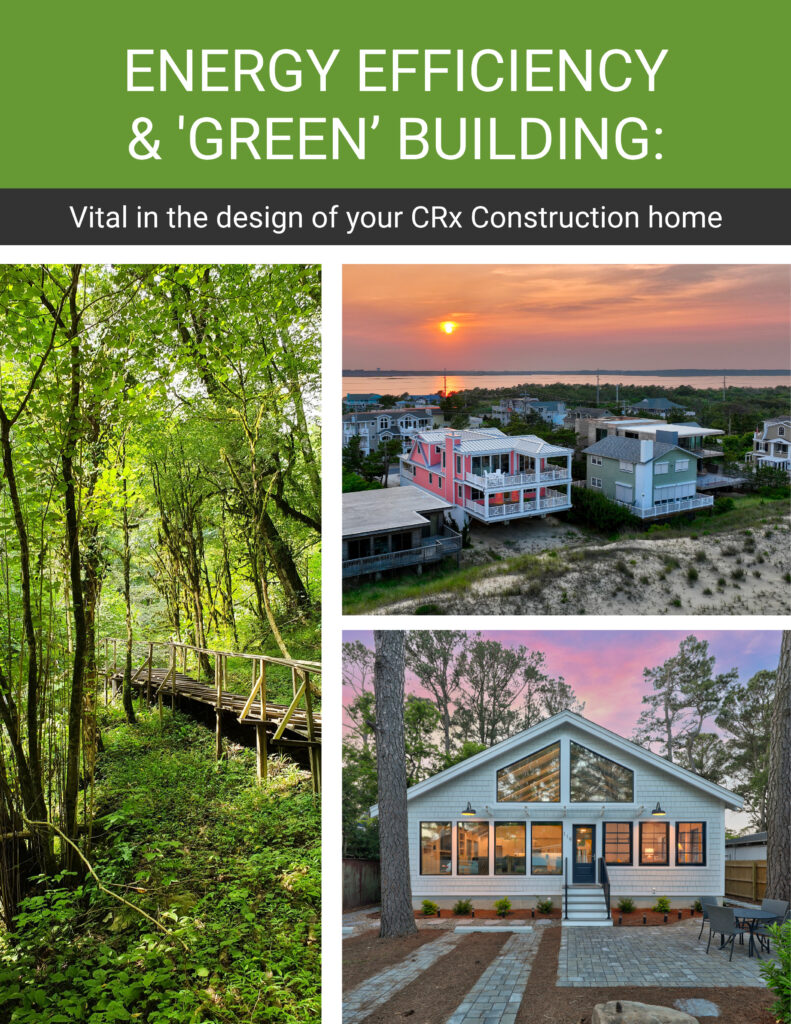
Along the coast, the best custom home floor plans in Delaware are shaped by four things a standard plan ignores: flood elevation, the view, guests and how the house will be used in twenty years. Reverse living, a first-floor primary suite, a private guest wing and an elevator-ready stack are the layouts that solve those problems best.
A floor plan bought from a catalog was drawn for a flat suburban lot with no flood zone and no ocean. Bring it to Rehoboth Beach, Lewes or Bethany Beach and it starts to fight the site. The garage ends up where the view should be. The kitchen faces a neighbor’s siding. The stairs eat the space an elevator should have taken.
A custom plan starts from the opposite direction: the lot, the light, the water and the way you live at the beach. Below are the eight layouts we see work best on the Delaware coast, what each one solves and how to choose between them.
Why Coastal Delaware Floor Plans Are Different
Four forces shape a beach house layout before anyone talks about finishes.
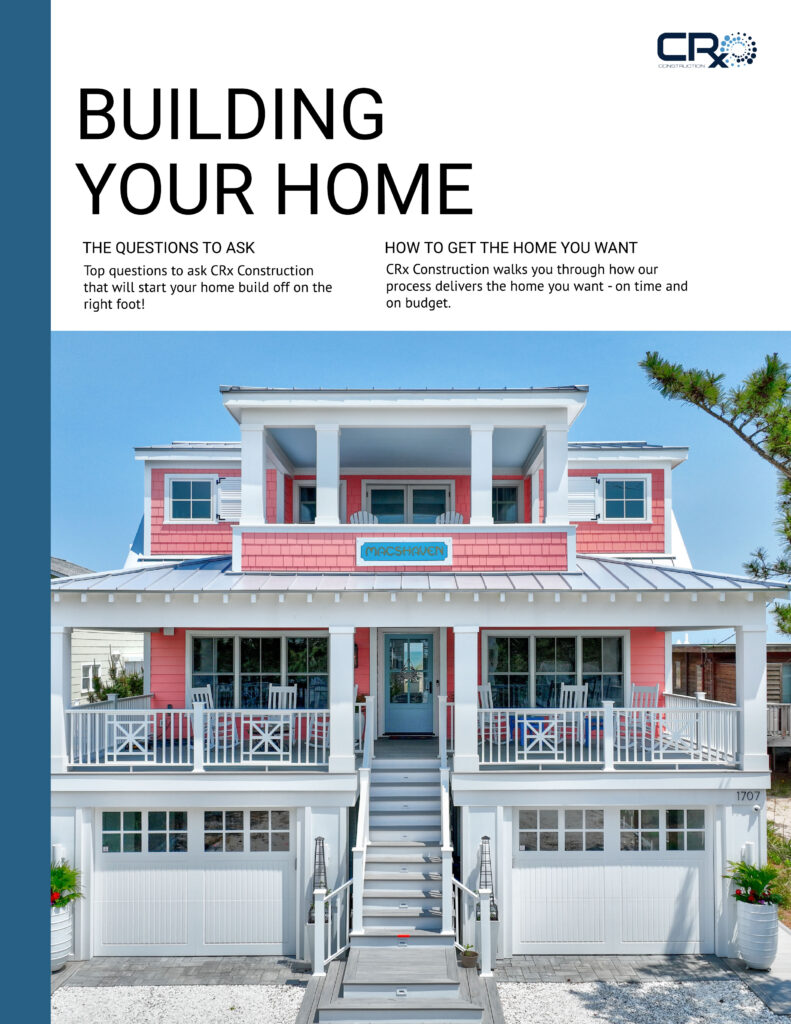
Elevation. Many coastal lots sit in flood zones that require the lowest floor to be raised. That turns the ground level into parking, storage and entry, and pushes living space up a floor. It also adds stairs — and stairs change everything about how a plan flows.
The view. On the water or near it, the best view is usually from the highest floor. A plan that puts bedrooms upstairs and the living room on the ground floor can waste the reason you bought the lot.
Guests. Beach houses fill up. Adult children, grandchildren and friends arrive in waves, and the plan has to give everyone privacy without making the house feel empty the rest of the year.
Time. Many of our clients build a second home they plan to retire into. A layout that works at fifty-five should still work at seventy-five.
For the rules behind elevation, see our guide to building in a Delaware flood zone. Here we focus on what those rules mean for the plan itself.
1. Reverse Living: Living Space on Top
In a reverse-living plan, the kitchen, dining and great room move to the top floor, with bedrooms below. It is the most common layout we build near the water, and for good reason.
The upper floor gets the view, the light, the breeze and the tallest ceilings, since the roof can be vaulted without affecting any rooms above. Bedrooms, which are used mostly at night, sit on the quieter, shadier middle level. A rooftop or upper deck off the great room becomes the most-used outdoor space in the house.
The trade-off is stairs. Carrying groceries to the top floor gets old fast, which is why reverse-living plans almost always pair with an elevator or at least a shaft framed for one later.
2. The First-Floor Primary Suite
Where the lot allows the main level to sit close to the ground — outside high-risk flood zones or on larger inland lots — a first-floor primary suite is the layout that ages best. The owners can live on one level, with guest rooms upstairs that can be closed off when no one is visiting.
This plan is especially popular in towns like Lewes and the inland communities around Rehoboth, where lots are often larger and the flood zone allows a conventional foundation. It is also the easiest plan to adapt for full-time living later. Our page on building a custom home in Lewes covers that market in more detail.
3. The Private Guest Wing
When guests stay for a week, everyone is happier with a little distance. A guest wing — either a separate end of the house or a full floor — gives visitors their own bedrooms, baths and sometimes a small sitting room or kitchenette.
The key detail is acoustic and visual separation. Putting the guest wing on the opposite side of the great room from the primary suite, or on a different floor with its own stair, works far better than a shared hallway. For multi-generational families, a guest suite with its own entrance can double as an in-law apartment later, subject to local zoning.
4. The Bunk Room and Flex Space
Few rooms earn their square footage like a well-designed bunk room. Built-in bunks with individual lights, outlets and storage can sleep a group of grandchildren in the footprint of a standard bedroom.
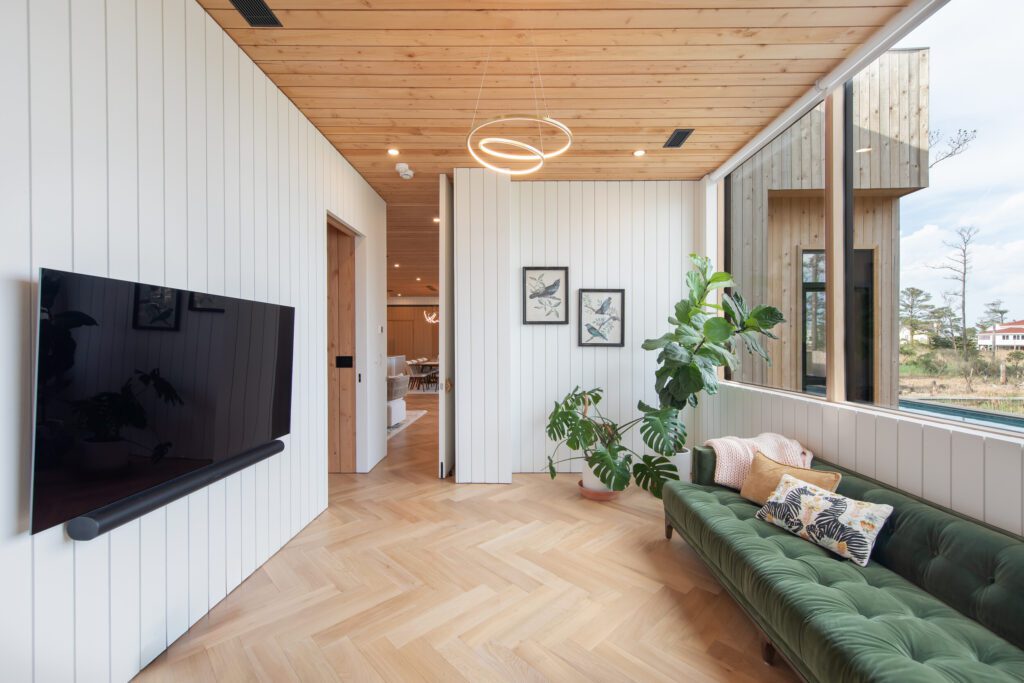
Pair it with a flex room near the bunks — a playroom when the kids are small, a media room or office later — and the plan stays useful as the family changes. We usually place these on the floor below the main living level, away from the primary suite.
5. The Elevated Ground Level Done Right
In a flood zone, the ground floor is limited to parking, storage and building access, with flood openings or breakaway walls depending on the zone. Many coastal homes treat it as an afterthought, and arriving feels like walking through a garage.
A good plan treats the ground level as the front door. A defined entry with a covered landing, an elevator lobby finished to the same standard as the rest of the house, a beach-gear room with an outdoor shower nearby and a rinse station for boards and bikes all make daily life easier. Everything below the flood elevation should use flood-resistant materials so a storm becomes a cleanup, not a renovation.
6. The Elevator-Ready Stack
Even owners who do not want an elevator today should plan for one. Stacking closets on each floor in the same location — sized and framed for a future shaft — costs little during construction and avoids a major remodel later.
On three-story reverse-living homes, we generally recommend installing the elevator from the start. It turns the top-floor kitchen from a compromise into the obvious choice and protects resale value. Our guide to a home elevator in coastal Delaware covers sizing, placement and flood-zone considerations.
Coastal Floor Plans Compared
Which custom floor plan fits which lot and lifestyle on the Delaware coast.
| # | Layout | Best For | Watch For |
|---|---|---|---|
| 1 | Reverse living | Waterfront and view lots, elevated flood-zone homes | Stairs to the kitchen — plan an elevator |
| 2 | First-floor primary suite | Larger lots outside high-risk flood zones, future full-time living | Needs a wider lot to fit one-level living |
| 3 | Private guest wing | Frequent long-stay guests, multi-generational families | Separation from the primary suite is everything |
| 4 | Bunk room and flex space | Grandchildren, groups, families with young kids | Ventilation, storage and lighting per bunk |
| 5 | Designed ground level | Any elevated home in a flood zone | Flood-resistant materials below flood elevation |
| 6 | Elevator-ready stack | Every multi-story coastal home | Stack the shaft location from the first sketch |
| 7 | Great room with outdoor rooms | Entertaining, indoor-outdoor living | Sun angle, privacy and wind on the deck |
| 8 | Rental-ready layout | Owners who rent part of the season | Owner’s closet, durable finishes, bath per bedroom |
7. The Great Room With Outdoor Rooms
At the beach, the great room is only half the living space. The other half is the screened porch, the covered deck, the outdoor kitchen and the pool terrace. The best plans design them together, so doors line up, floor levels match and the kitchen serves both inside and out.
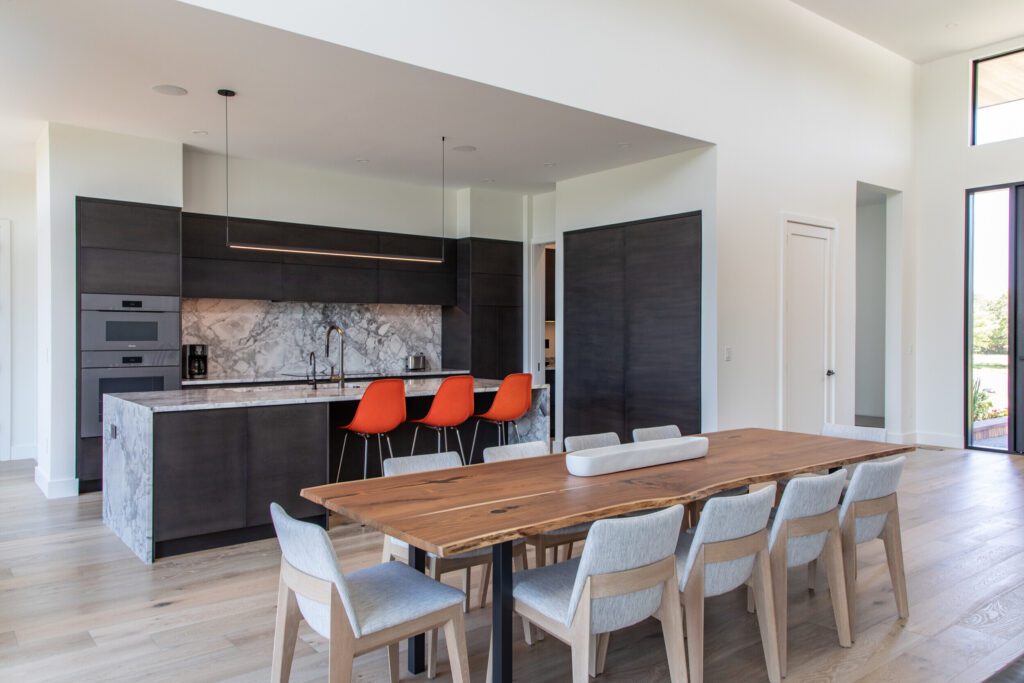
Orientation matters more than size. A west-facing deck can be unusable on a July afternoon without shade, while an east-facing porch gets gentle morning light and evening shade. A screened room extends the season into spring and fall when bugs and wind would otherwise drive everyone inside. Our guide to indoor-outdoor living in Delaware covers the design details, and our article on custom kitchen design explains how to lay out a kitchen that serves both.
8. The Rental-Ready Layout
Some owners rent their home for part of the summer to offset costs. A rental-ready plan gives every bedroom its own bath, separates the owner’s suite with a lockable closet for personal items, and uses durable finishes in high-traffic areas.
It also accounts for how renters use a house: a larger mudroom, an extra laundry, outdoor showers and parking for multiple cars. We cover the full approach in our guide to building a coastal rental home in Delaware.
Floor Plans for Narrow Lots
Many of the most desirable lots in Rehoboth Beach, Dewey Beach and Bethany Beach are narrow. On a lot like that, the plan has to work in a long, thin footprint with side setbacks limiting windows and access.
The answers are usually vertical circulation in the middle of the house, light from the front, back and above rather than the sides, and outdoor space on decks rather than side yards. Our article on building on a narrow lot in Bethany Beach walks through the decisions that matter most.
How to Choose the Right Plan
The right floor plan comes from answering a few questions honestly before anyone draws a line:
- Will this be a weekend house, a summer house, a rental or a future primary home?
- How many people sleep here on the busiest week of the year — and on a typical one?
- Where is the best view, and from which floor can you see it?
- What does the flood zone require for the lowest floor?
- Who will use the stairs in fifteen years?
- Where do you want to spend a summer evening — inside, on a porch or by a pool?
Those answers point to one or two layouts quickly. From there, the design is about fitting them to the lot, the light and the budget. For waterfront lots specifically, our guide to building a waterfront home in Bethany Beach shows how the site shapes the plan.
How CRx Designs Custom Floor Plans
At CRx Construction, the floor plan comes out of our 5 Simple Steps™, starting with an Idea Session where we learn how you live at the beach before any drawing begins. Dion Lamb walks the lot with you, so the plan responds to the actual view, sun and flood requirements rather than a generic template.
Because design and construction are handled by one team, pricing happens as the plan develops. You see what a guest wing, an elevator or a bigger porch costs while there is still time to adjust — not after the drawings are finished. That is how we keep custom homes in Rehoboth Beach and across the coast aligned with the budget.
You can see how these layouts come to life in our portfolio. For the design principles behind them, read our guide to timeless design for coastal custom homes, and for choosing a team, see custom home builders in Delaware.
Coastal Floor Plan FAQ
What is a reverse floor plan in a beach house?
+
A reverse floor plan puts the kitchen, dining and living areas on the top floor and the bedrooms below. On the Delaware coast it makes the most of views, light and breezes, especially on elevated homes in flood zones. Most reverse-living homes include an elevator so the upper floor is easy to reach.
Should a coastal Delaware home have a first-floor primary suite?
+
If the lot and flood zone allow the main level to sit near the ground, a first-floor primary suite is one of the best long-term choices. It lets owners live on one level as they age and makes the home easier to convert from a second home to a primary residence.
How does a flood zone affect a floor plan?
+
In a flood zone the lowest floor must be raised above the base flood elevation, so the ground level is limited to parking, storage and entry. That pushes living space up, adds stairs and makes an elevator more valuable. Materials below the flood elevation must also be flood-resistant.
Can I use a stock house plan for a custom home in Delaware?
+
You can start from one, but most stock plans need significant changes to work on a coastal lot. Flood elevation, setbacks, views, sun orientation and local codes often require a different layout. Designing from the lot up usually produces a better home for a similar overall investment.
Is an elevator worth it in a beach house?
+
In a three-story or reverse-living home, usually yes. An elevator makes the top-floor kitchen practical, helps guests with luggage and makes the house livable for decades. At minimum, stack closets in the same spot on each floor so a shaft can be added later without major demolition.
How many bedrooms should a Delaware beach house have?
+
It depends on how many people stay on the busiest week, not the average one. Many owners pair a primary suite and a few guest rooms with a bunk room, which adds sleeping capacity without adding full bedrooms. If you plan to rent, a private bath for each bedroom matters more than the bedroom count.
What makes a floor plan good for renting?
+
A rental-friendly plan gives every bedroom its own bath, includes a lockable owner’s closet, uses durable finishes in high-traffic areas and offers generous parking, laundry and outdoor showers. These features make the home easier to rent and easier to maintain between guests.
When should the floor plan be finalized?
+
Before permits and before construction pricing is locked. Changing a layout after drawings are submitted adds time and cost. Working with a design-build team that prices the plan as it develops lets you make trade-offs early, while changes are still inexpensive.
Design the Floor Plan That Fits Your Coast
The best coastal floor plans are not the largest. They are the ones that make the most of the view, handle a full house gracefully and still feel right when it is just the two of you on a quiet weekend in October.
If you are planning a custom home in coastal Delaware, schedule an Idea Session with CRx Construction or call Dion Lamb at 302-864-7377. We will start with how you want to live — and design the plan around it.

Dion Lamb is the founder and President of CRx Construction, a luxury custom home builder and remodeler serving Rehoboth Beach, Dewey Beach, Lewes, Bethany Beach, and Fenwick Island, Delaware. Since founding CRx in 2016, Dion has led the firm to a #1 Houzz ranking in Rehoboth Beach and Dewey Beach and a 5-star reputation, guiding homeowners through his trademarked “5 Simple Steps” design-build process. CRx is a member of NAHB, the Home Builders Association of Delaware (HBADE), and the Certified Luxury Builders Network, and a Regal Award winner for Best Luxury Custom Home Design.