Planning a Custom Home in Dewey Beach Around Coastal Constraints
Building a custom home in Dewey Beach means designing for a narrow lot inside a FEMA flood zone, elevating the lowest floor a full two feet above base flood elevation, and scheduling the work around a summer window that shuts down pile driving from Memorial Day to Labor Day. The constraints come first. The design follows them.
Dewey is roughly a mile long and, in places, only a few hundred feet wide — ocean on one side, Rehoboth Bay on the other. That geography is the appeal, and it is also why a build here behaves differently from one two miles inland. Almost every buildable lot in town sits in a Special Flood Hazard Area under FEMA community number 100056.
Why a Dewey Beach Build Starts With the Lot, Not the Plan
On an inland parcel, a family usually starts with a floor plan they love and adjusts it to the site. Building a custom home in Dewey Beach reverses that order. The lot dictates the footprint, the flood zone dictates the first floor height, and the zoning district dictates how much of the lot the house can occupy. Once those three answers are on paper, the design envelope is largely defined.
When building a custom home in Dewey Beach, three things need answering before anyone draws:
- Which flood zone the lot sits in. The town contains both VE zones — coastal high-hazard areas exposed to wave action — and AE zones behind them. Different chapters of the code govern each, and they produce structurally different houses.
- Which zoning district applies. Residential districts include NR (Neighborhood Residential), RR (Resort Residential) and PR (Planned Residential), each with its own bulk standards for lot area, setbacks and height.
- The base flood elevation at that address. BFE varies across town, and it is the number every vertical decision is measured from.
It is why the first of our 5 Simple Steps is a conversation about the site rather than a portfolio review. A gorgeous plan that cannot legally fit the lot is an expensive detour.
How High Does a New Dewey Beach Home Have to Be Elevated?
For anyone building a custom home in Dewey Beach, the town requires two feet of freeboard above base flood elevation. In AE zones the lowest floor, including any basement, must sit at or above BFE plus two feet. In VE zones the standard is stricter: the bottom of the lowest horizontal structural member — the girder, not the finished floor — must be at or above BFE plus two feet.
- The town adopted the two-foot standard in October 2024, with the rule taking effect the following spring.
- It applies to new construction and to improvements exceeding fifty percent of the structure’s appraised value.
- Electrical service and mechanical equipment must also be elevated to BFE plus two feet.
- Freeboard is measured from BFE, so two identical houses on two different Dewey lots can finish at different heights.
Freeboard is not bureaucratic padding. It buys margin against surge that runs higher than the mapped flood, and it lowers premiums — see our overview of flood insurance for a Delaware beach home.
Foundations: Pilings, Breakaway Walls and Why Fill Is Not an Option
In a VE zone the house is not built on the ground; it is built above it. Town code requires structures to be supported on pilings or columns and adequately anchored to them, with pile embedment calculated for the depth soil will scour away during a storm. The pile layout is engineered, not a rule of thumb.
Two details surprise most first-time coastal builders. Placing structural fill to raise a building is expressly prohibited in the coastal high-hazard area — you cannot import dirt to solve an elevation problem. And anything enclosed underneath the elevated floor has to be designed to fail: walls below the lowest floor are permitted only if they break away under flood loads without taking the structure with them, with design resistance held between ten and twenty pounds per square foot.
That enclosed area is limited to parking, building access and storage — no living space, no mechanical equipment. In AE zones the parallel requirement is flood venting: at least two openings on different sides of each enclosed area, one square inch of net opening per square foot enclosed, with the bottom of each opening no more than a foot above grade. Weighing whether an existing cottage can be saved or should come down? These rules usually drive the answer, as our piece on renovating versus tearing down explains.
What Elevation Does to the Floor Plan
Lifting the living level ten or twelve feet off the ground changes the house above it, not just the structure below. Stairs become a real design problem: a single run from grade to the main level eats footprint and street presence, so most well-resolved Dewey homes break the climb with a landing, tuck the run alongside the house, or place an elevator in the core. On a narrow lot, an elevator shaft often costs less usable area than a compliant stair.
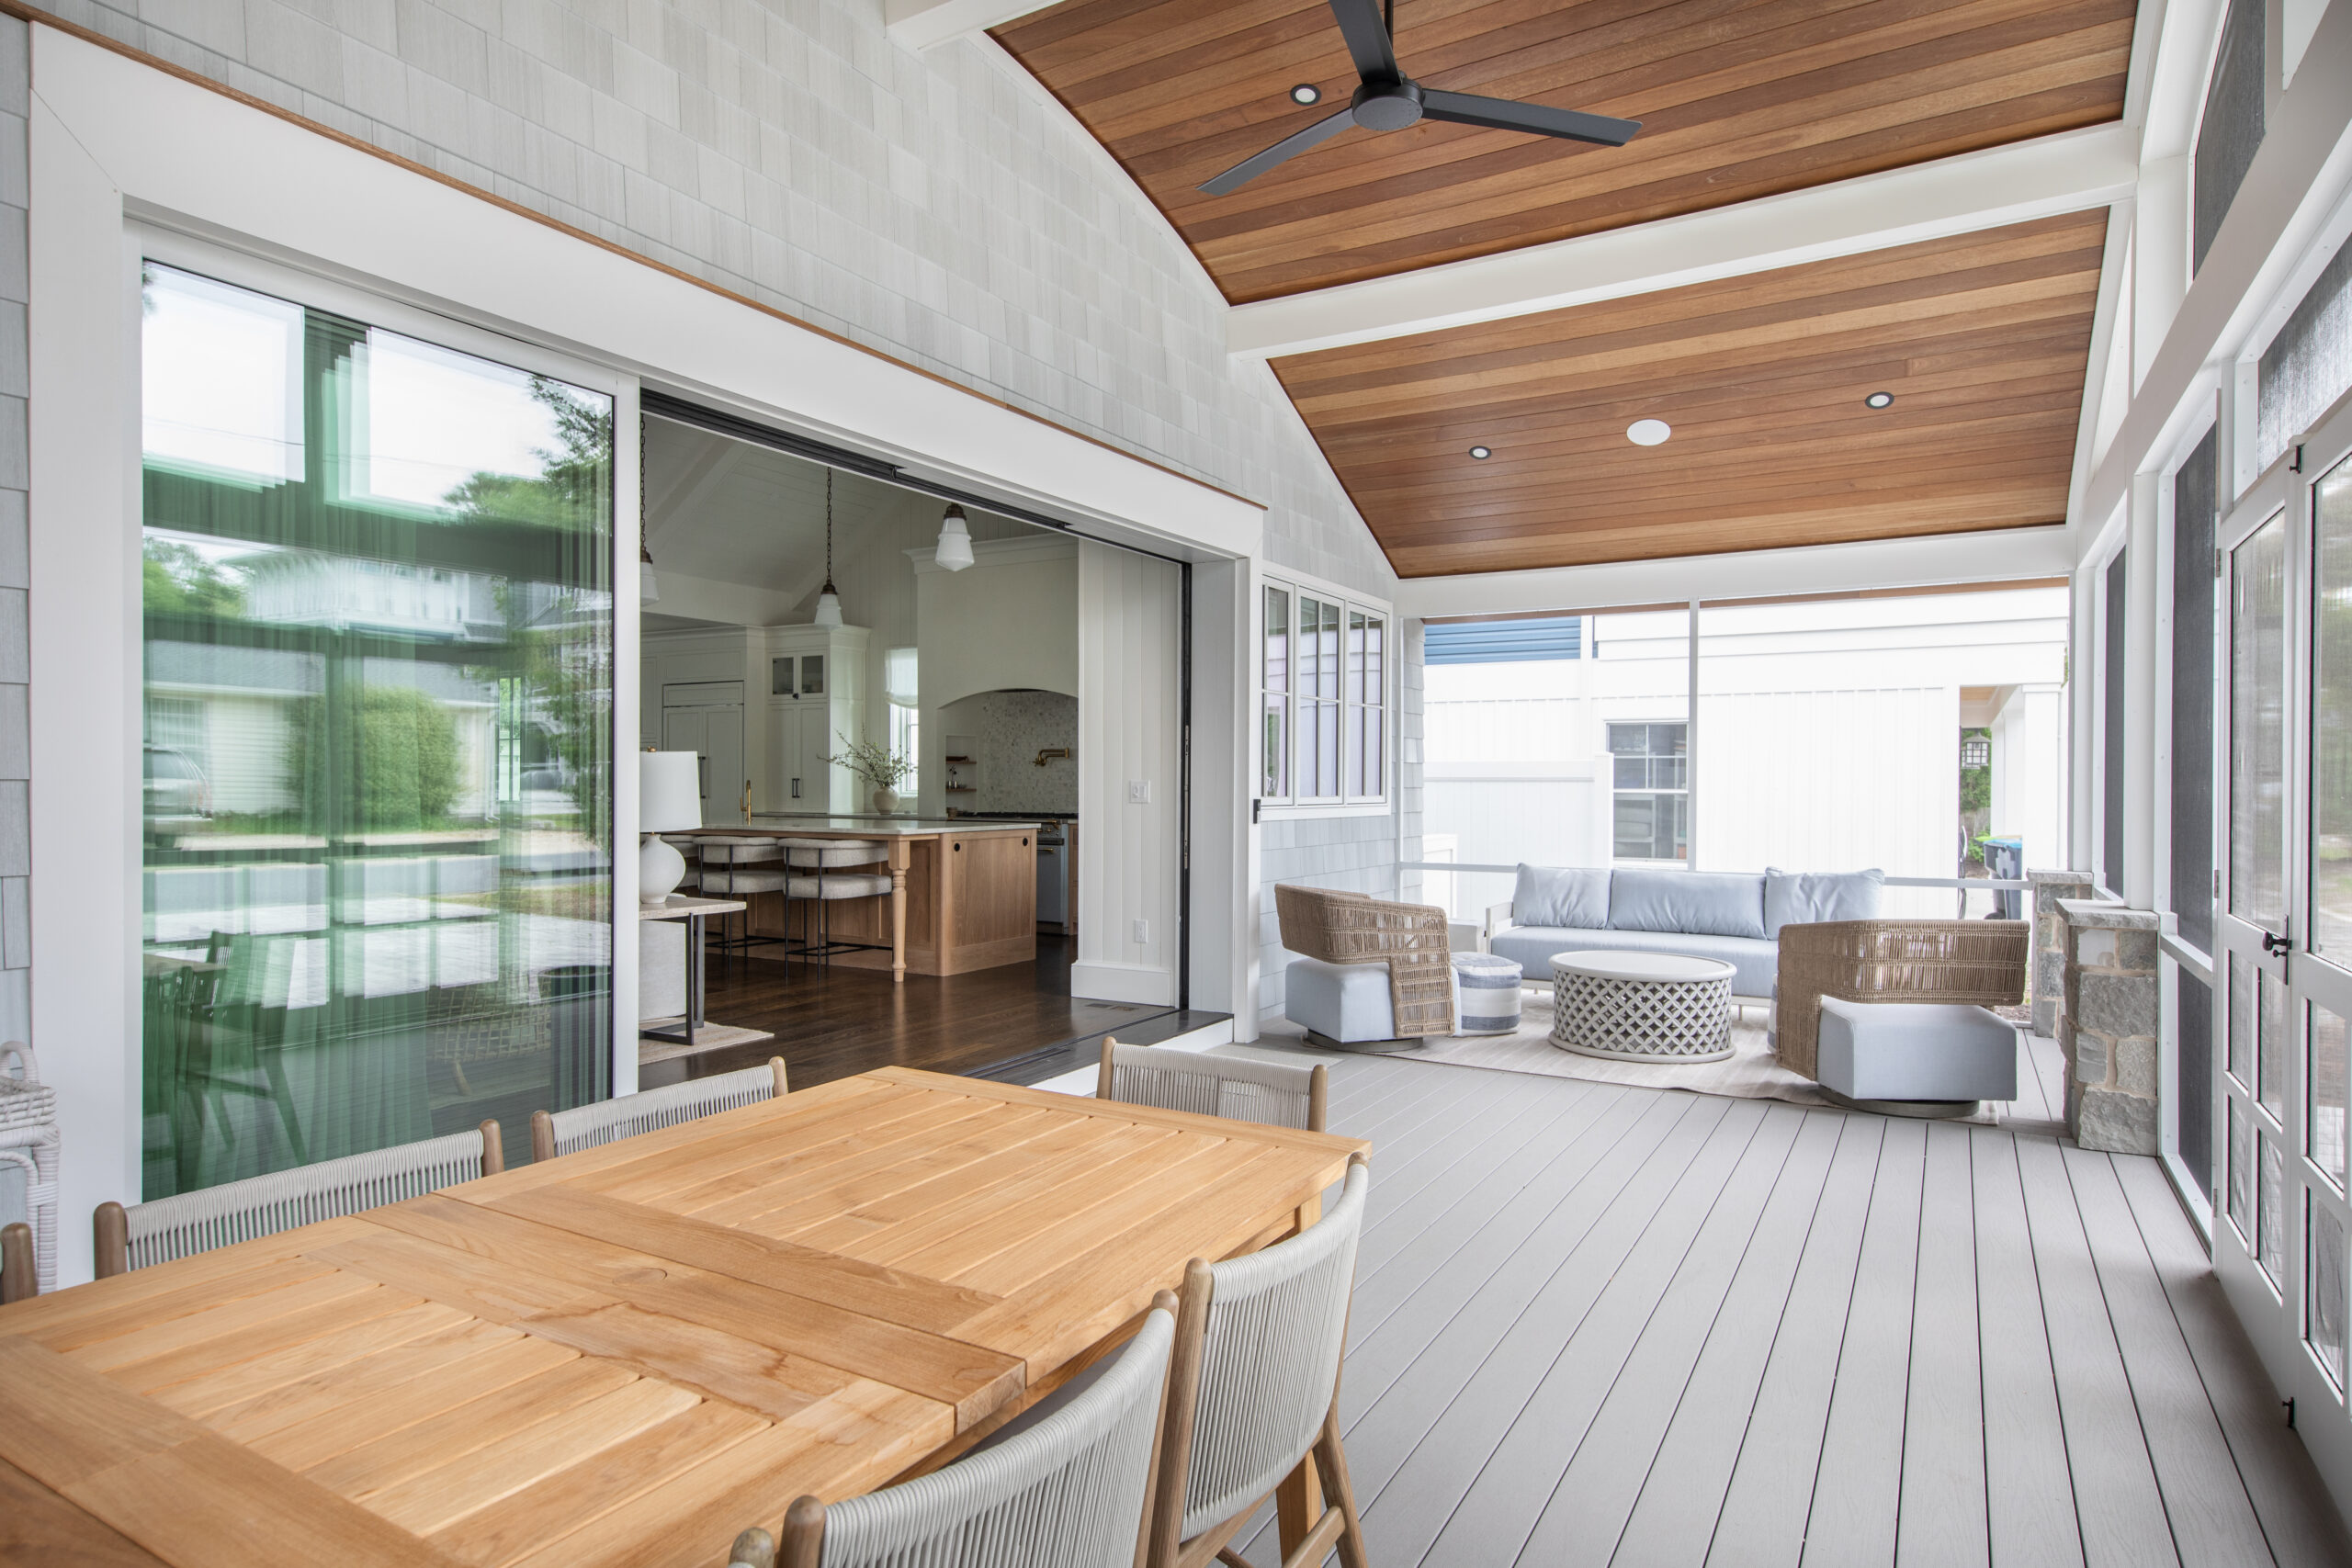
The ground level becomes an amenity rather than dead space. Covered parking, an outdoor shower, board storage and a shaded gathering area all live comfortably under an elevated house when the columns, screening and lighting are designed rather than left over.
Views invert too. Because the main floor already sits high, the second story often gets the ocean or bay sightline, which is why so many coastal plans put the kitchen and great room on top and the bedrooms below. It works, but it should be a deliberate choice made early. Our notes on indoor-outdoor living in Delaware cover how the decks around that upper level get planned alongside it.
How a Dewey Beach Project Actually Runs
The phases are familiar to anyone who has built before. The constraint attached to each one is specific to Dewey.
| # | Phase | What Happens | The Dewey Constraint |
|---|---|---|---|
| 1 | Site feasibility | Survey, flood zone determination, district check | BFE and bulk standards define the envelope before design begins |
| 2 | Schematic design | Footprint, massing, floor plan, elevations | Height is budgeted from BFE plus two feet, not from grade |
| 3 | Engineering | Structural design, pile layout, flood venting | VE lots need pile-supported design; AE enclosures need rated openings |
| 4 | Permitting | Building permit application and town review | Permits run one year and may be renewed once if filed before expiration |
| 5 | Site work and piles | Pile driving, utilities, stormwater | No pile driving from the Thursday before Memorial Day to the Tuesday after Labor Day |
| 6 | Frame and dry-in | Structure, roof, windows, weather barrier | No work before 8:00 a.m. or after 6:00 p.m.; no Sundays or state holidays |
| 7 | Finishes | Interior trim, cabinetry, tile, exterior cladding | Material staging is restricted from May 15 through September 15 |
| 8 | Closeout | Final inspections and certificate of occupancy | An elevation certificate documents finished height for insurance |
Can You Build in Dewey Beach During the Summer?
Partly. General construction continues through the season, but the town restricts when and how it happens. Pile driving is prohibited from 6:00 p.m. on the Thursday before Memorial Day until 8:00 a.m. on the Tuesday after Labor Day, and daily work hours are limited year-round.
- No construction activity between 6:00 p.m. and 8:00 a.m. on any day.
- Saturday work is allowed from 9:00 a.m. to 6:00 p.m. only between September 16 and May 14.
- Sundays and state holidays are off entirely.
- Between May 15 and September 15, materials must be stored so they do not obstruct pedestrian or vehicle traffic, with barriers and lighting maintained.
The consequence is a schedule built backward from Memorial Day. If the piles are not in the ground by mid-May, the foundation waits until fall, and that single missed window can push completion by a full season. Filing the permit set early is the whole game.
Planning Materials, Budget, and Lot Due Diligence
Materials Worth the Money One Block From the Ocean
Salt air is relentless. A hundred yards from the surf, the difference between a house that looks new at year twelve and one that looks tired at year five is almost entirely a materials and detailing decision made during design.
The items that repay their premium are consistent: stainless or hot-dipped galvanized structural connectors, marine-grade hardware on anything exposed, fiber cement or genuine cedar over composites that chalk, impact-rated glazing, and mechanical equipment mounted high and specified for coastal service. Cheap fasteners in an expensive house are the most common false economy on this coast. Detailing matters as much as product selection — flashing at every penetration, ventilated cladding assemblies and rinseable hardware extend service life without changing how the house looks. Our guide to coastal home building materials in Delaware goes deeper on the tradeoffs.
Budgeting Realistically for a Dewey Lot
We do not publish a cost-per-square-foot figure for a coastal build, because the number moves with the flood zone, pile count, lot access and finish level. What we can say is where this budget diverges from an inland one: site and structure carry a larger share. Pile foundations, elevated utility runs, engineered connections and the stair or elevator reaching the living level are costs an inland house does not have. Staging is tighter, deliveries slow in season, and the buildable footprint is usually smaller.
On the other side of the ledger, Delaware has no state sales tax on materials, a real advantage at this project size — we broke that down in why building in Delaware costs less. Financing also works differently on a ground-up build, and our overview of construction loans in Delaware covers how draws are structured. Still deciding between commissioning a design and buying something already built? The comparison in custom home versus spec home is a useful place to start.
What to Confirm Before You Buy a Dewey Beach Lot
Verify the site’s constraints before the contract goes hard. Nearly everything that determines whether a lot can carry the house you want is public information, and none of it should be assumed from the listing.
- Flood zone and base flood elevation for that parcel, from the current FIRM rather than a neighbor’s certificate.
- Zoning district and bulk standards — lot area, setbacks, coverage and maximum height — from the town’s current zoning tables.
- Utility connections and stormwater requirements for water, sewer and drainage.
- Access and staging, since a tight lot on a narrow street changes how the build is sequenced.
- Recorded restrictions on the deed or community that sit on top of the town code.
Confirm these directly with the Town of Dewey Beach Building and Zoning Department, the office that issues the permit. Rules change, and a builder quoting what the code said three years ago is not helping you. For the county layer alongside the town process, see Sussex County building permits, and for the wider coastal picture, building in a Delaware flood zone.
Building in Dewey Beach With CRx
CRx Construction has spent decades building and remodeling on this stretch of the Delaware coast, and Dewey is one of the towns we build in regularly. Dion Lamb leads every project personally, and the work runs on The 5 Simple Steps™ — a collaborative process that puts site analysis, the design team and the budget in one conversation before drawings are finalized, so the constraints above shape the house instead of ambushing it.
The same approach drives our work as Delaware custom home builders across Sussex County. If your project is an existing property rather than a new build, our Dewey Beach remodeling guide is the better starting point, and finished work is in our portfolio.
Frequently Asked Questions About Building a Custom Home in Dewey Beach
What should be reviewed before designing a custom home in Dewey Beach?+
Before building a custom home in Dewey Beach, review the lot’s flood zone, base flood elevation, zoning district, setbacks, coverage limits, maximum height, utilities, access, drainage, and recorded restrictions before developing the floor plan.
How high must a new Dewey Beach home be elevated?+
When building a custom home in Dewey Beach, the town generally requires the applicable lowest-floor elevation to meet base flood elevation plus two feet of freeboard. The exact structural requirement depends on the property’s flood zone and current regulations.
What is the difference between an AE zone and a VE zone?+
AE zones are flood-hazard areas, while VE zones also account for coastal wave action. VE-zone construction typically requires open pile-supported foundations and stricter rules for the area below the elevated structure.
Can fill be used to elevate a home in a VE flood zone?+
Fill is generally not used to support an elevated residential structure in a VE zone. The home is typically designed on pilings or another engineered open foundation that allows floodwater and wave action to pass beneath it.
How does elevation affect the floor plan?+
Elevation changes stair placement, entry sequences, parking, storage, decks, mechanical locations, and sometimes the arrangement of living areas. These decisions should be addressed early in design.
Can pile driving take place during the summer in Dewey Beach?+
When building a custom home in Dewey Beach, account for the town’s restriction on pile driving during the principal summer period. The construction schedule should account for the town’s current dates and requirements before site work begins.
Which materials perform well near the ocean?+
When building a custom home in Dewey Beach, coastal projects benefit from corrosion-resistant fasteners, impact-rated glazing, durable cladding, carefully flashed exterior assemblies, and mechanical equipment selected and positioned for salt, moisture, and wind exposure.
Why can a Dewey Beach custom home cost more than an inland home?+
Pile foundations, elevated utilities, engineered structural connections, stairs or elevators, restricted site access, seasonal scheduling, and coastal-grade materials can increase the portion of the budget assigned to site and structure.
What should be confirmed before buying a Dewey Beach lot?+
Before building a custom home in Dewey Beach, confirm the current flood designation, base flood elevation, zoning standards, utilities, drainage requirements, access, staging limitations, deed restrictions, and any community requirements before the purchase becomes final.
When should a builder become involved?+
When building a custom home in Dewey Beach, involve the builder during lot evaluation or early design so site constraints, constructability, coastal materials, scheduling, and budget considerations can guide the plans before major decisions become difficult to revise.
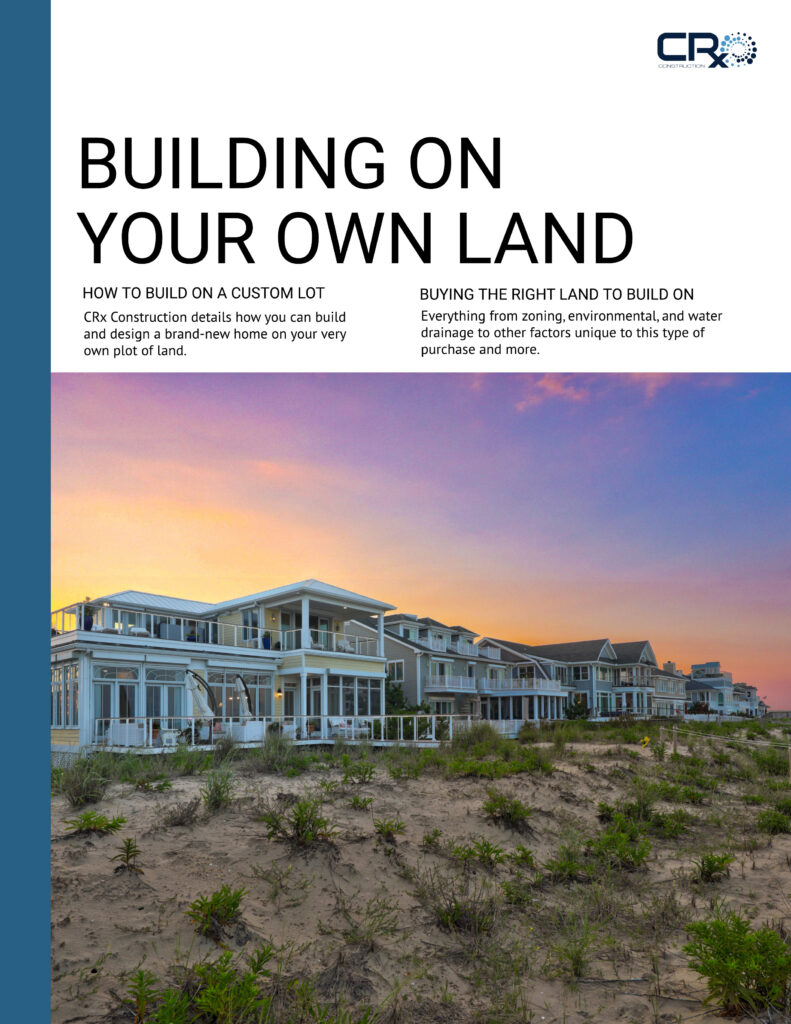
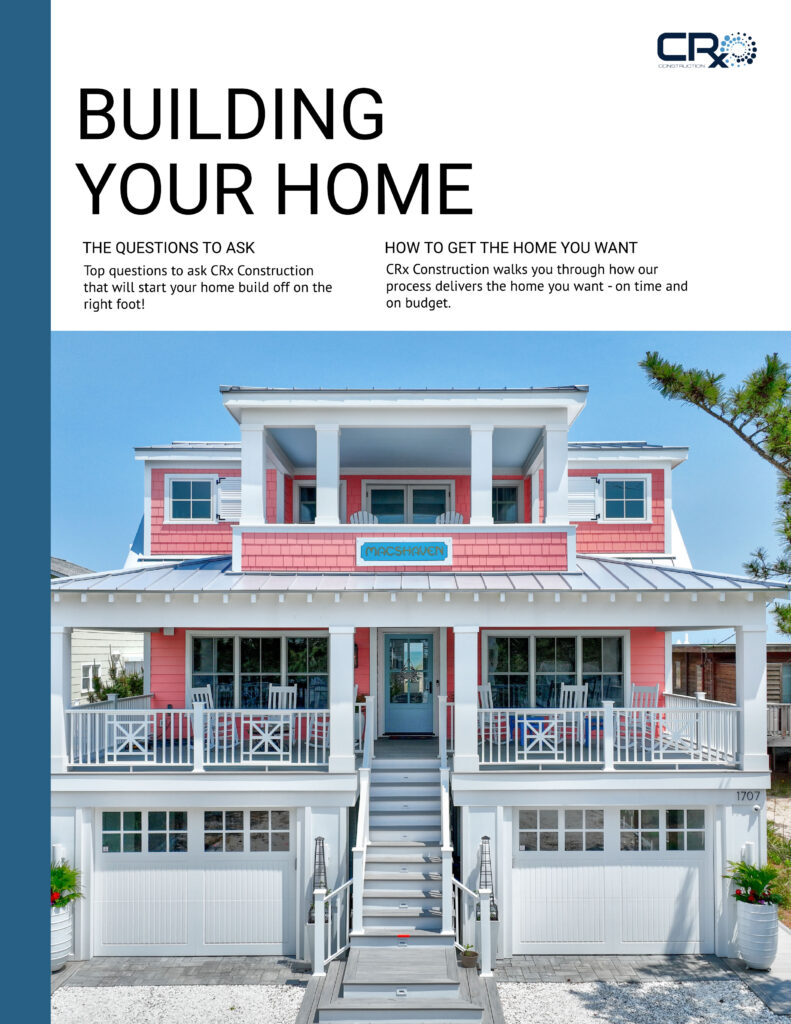
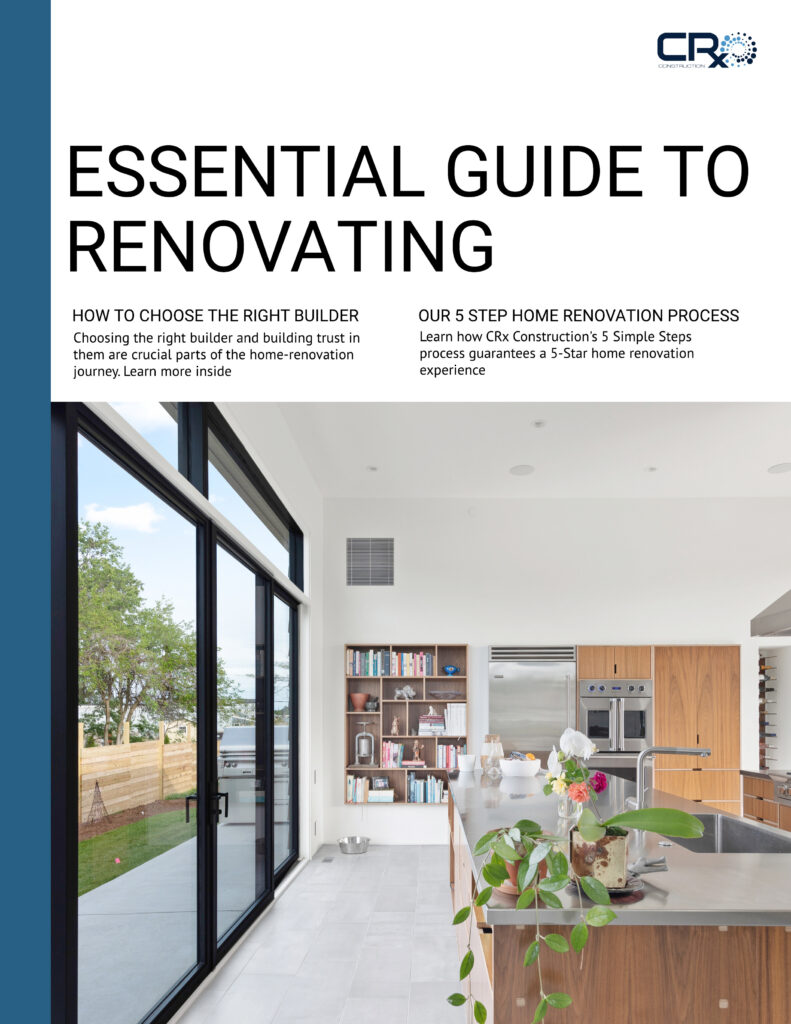
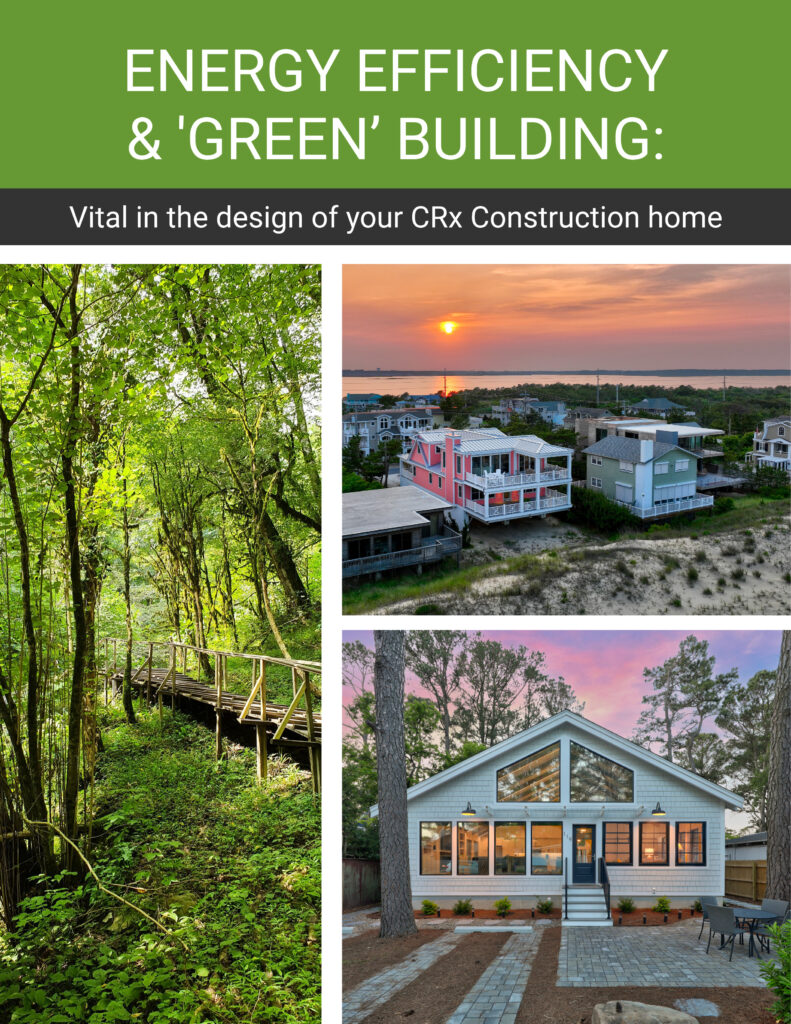
Download Free Custom-Home Planning Guides
Explore CRx Construction’s complimentary resources to prepare your property, priorities and design decisions for a coastal custom home.
Start the Conversation About Your Dewey Beach Custom Home
If you are considering building a custom home in Dewey Beach, the earlier the site analysis happens, the more design freedom you keep. CRx Construction will walk the lot with you, review the flood and zoning constraints, and help you understand what the parcel can carry before you commit to a plan. Schedule an Idea Session to talk through your project.

Dion Lamb is the founder and President of CRx Construction, a luxury custom home builder and remodeler serving Rehoboth Beach, Dewey Beach, Lewes, Bethany Beach, and Fenwick Island, Delaware. Since founding CRx in 2016, Dion has led the firm to a #1 Houzz ranking in Rehoboth Beach and Dewey Beach and a 5-star reputation, guiding homeowners through his trademarked “5 Simple Steps” design-build process. CRx is a member of NAHB, the Home Builders Association of Delaware (HBADE), and the Certified Luxury Builders Network, and a Regal Award winner for Best Luxury Custom Home Design.