
Building a vacation home in Bethany Beach starts with defining how the property will serve you, your family, and your future plans. The strongest designs align the lot, local requirements, guest capacity, coastal materials, storage, maintenance, and year-round comfort before architectural decisions become expensive to change.
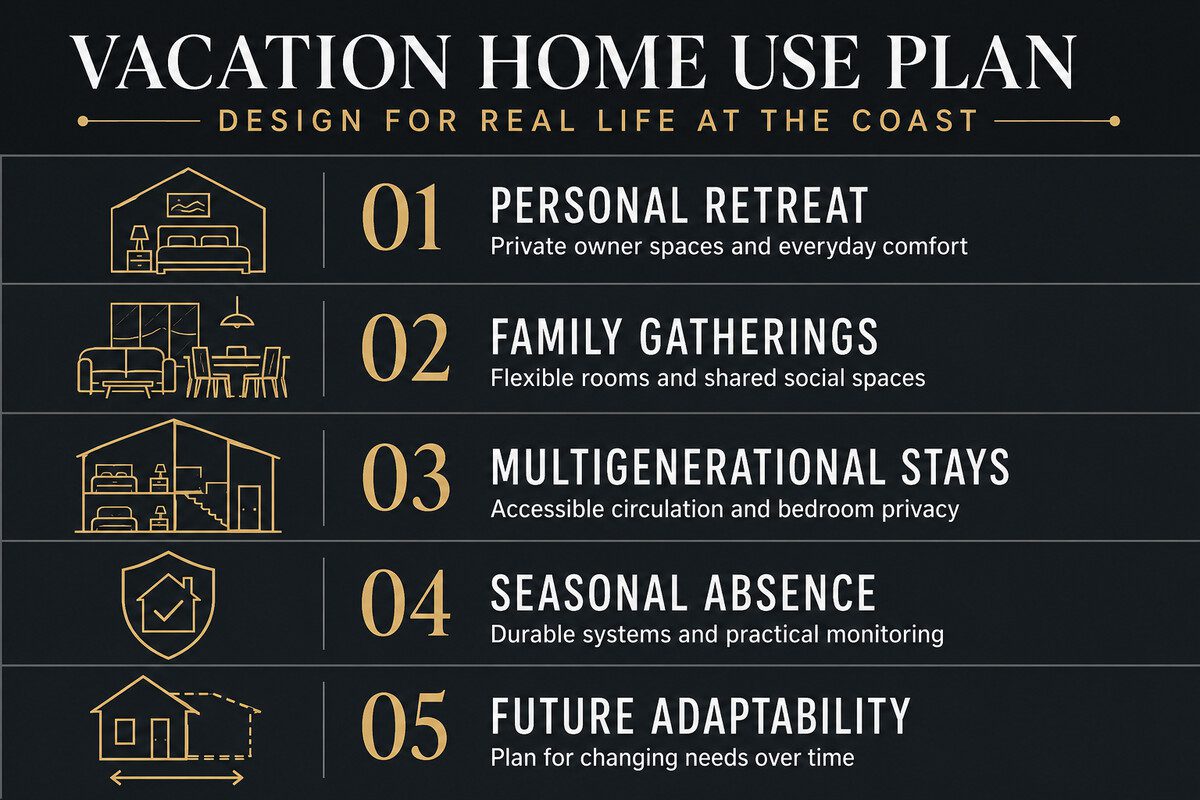
A beach house can be a private retreat, a gathering place for several generations, or a flexible second home that supports different rhythms throughout the year. Those goals may sound compatible, but each one affects the floor plan, room relationships, exterior spaces, systems, and selections. Planning them early creates a home that feels intentional rather than simply large.
Start With the Purpose of the Vacation Home
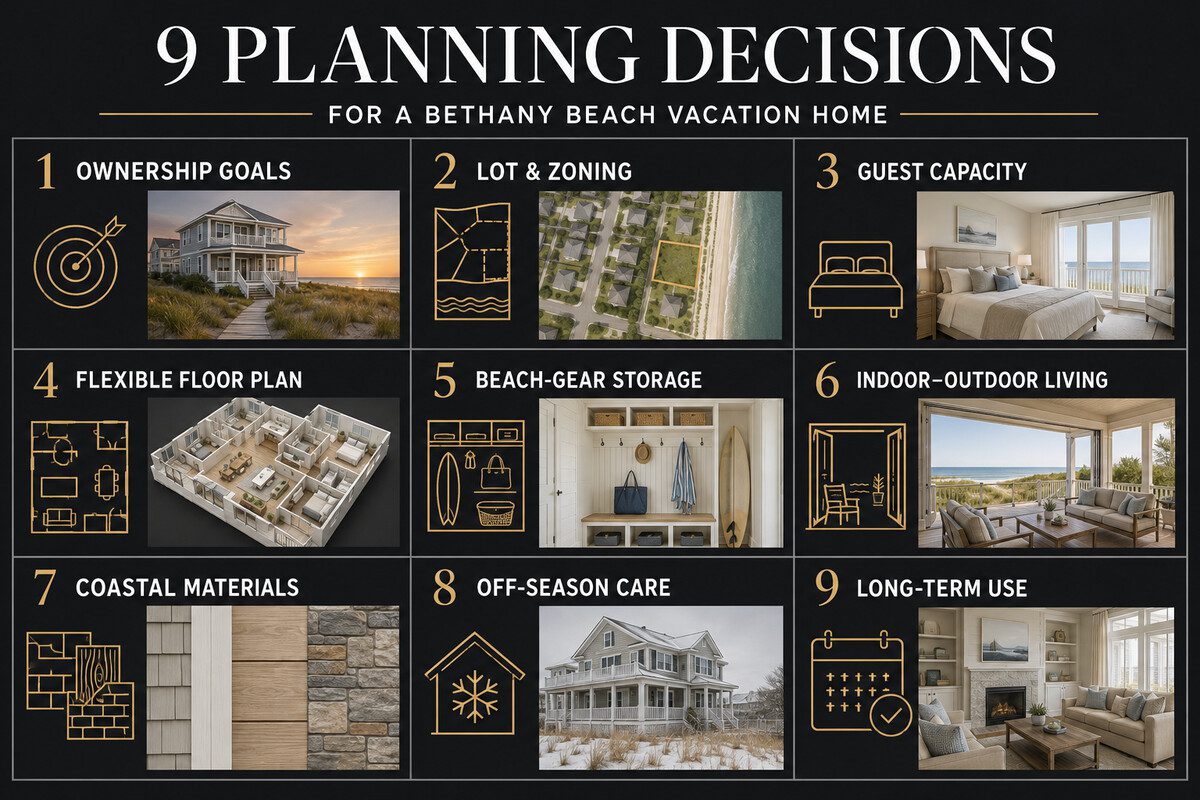
Before discussing bedrooms or finishes, write down how the home will actually be used. Consider who will visit, how long they will stay, whether multiple households will arrive together, and which spaces should remain private. A couple using the home on quiet weekends will organize it differently from a family expecting children, grandparents, and guests for extended summer stays.
It also helps to separate present needs from future possibilities. A bunk room may serve children now but should have dimensions, windows, and storage that allow another use later. A first-floor suite can support guests today and easier living as owners age. A flexible study can become overflow sleeping space without turning the main living areas into temporary bedrooms.
What should you decide before designing a Bethany Beach vacation home?Define the ownership goals, expected guest capacity, preferred level of privacy, seasonal use, accessibility needs, maintenance expectations, and long-term plans. These decisions guide the floor plan, systems, storage, materials, and outdoor spaces before design work becomes difficult or costly to revise.
Match the Design to the Bethany Beach Property
A vacation-home concept cannot be separated from its site. Lot dimensions, zoning district, setbacks, height limits, lot coverage, access, utilities, existing vegetation, drainage, and potential flood-zone requirements can all influence what is possible. A plan that works beautifully on one coastal lot may need substantial changes on another.
The Town of Bethany Beach Building Department reviews plans, issues permits, handles zoning questions, and inspects new construction and remodeling. Its official building and zoning information should be reviewed as part of site-specific due diligence. Requirements should be confirmed for the actual parcel rather than assumed from a neighboring property.
Working with a team familiar with the community makes it easier to connect the wish list to the realities of the lot. CRx Construction’s Bethany Beach custom home building experience provides a useful starting point for owners evaluating how local conditions may shape their project.
Plan Guest Capacity Without Designing Only for Peak Weekends
It is tempting to size every room around the busiest holiday of the year. That can produce a house with too many specialized spaces and an everyday layout that feels underused. A better approach identifies the normal number of occupants, the typical number of visitors, and the occasional maximum, then creates flexible ways to accommodate each level.
Shared spaces should support movement as well as seating. The route from bedrooms to kitchens, bathrooms, stairs, elevators, decks, and outdoor showers matters when several people arrive with beach gear at the same time. Bedroom placement should also reduce sound conflicts between early risers, children, and adults who gather later in the evening.
For a broader view of how planning, design, approvals, and construction connect, review the custom home building process. Understanding the sequence helps owners make occupancy and layout decisions while they can still guide the project efficiently.
Design the Arrival and Beach-to-Home Transition
A coastal home works better when sandy, wet, and bulky items have a clear route. The transition may include covered parking, a secure owner closet, an outdoor shower, towel storage, a drop zone, laundry access, and durable flooring. These features are most effective when they form one connected sequence rather than being placed wherever space remains.
Separate storage for owner belongings can also simplify arrivals and departures. Lockable cabinets, utility storage, pantry capacity, and space for seasonal equipment reduce the need to transport the same items repeatedly. If bicycles, paddleboards, strollers, or beach carts are part of the lifestyle, their dimensions and turning paths should be considered during planning.
Which spaces make a vacation home easier to use?A practical coastal arrival sequence usually includes protected parking or entry, an outdoor rinse area, beach-gear storage, durable flooring, laundry access, and a convenient path to the main living spaces. Owner storage and flexible guest rooms further reduce clutter and make shorter stays easier to manage.
Connect Indoor and Outdoor Living Intentionally
Outdoor living should be designed as usable architecture, not leftover deck area. Orientation, shade, wind exposure, privacy, furniture depth, door placement, and the relationship to the kitchen all influence whether an outdoor space becomes part of daily life. Covered areas can extend use during light rain and strong sun, while screened or sheltered zones may support different seasons.
Inside, sightlines and natural light should be balanced with privacy and solar exposure. Large openings can strengthen the connection to the coast, but glazing, shading, and room orientation need to be coordinated. The goal is not simply to add more glass; it is to frame the right views and make the home comfortable throughout the day.
Owners looking for ideas that remain relevant beyond a short-lived trend can explore CRx’s guidance on timeless coastal custom home design.
Choose Materials for Coastal Exposure and Real Maintenance
When building a vacation home in Bethany Beach, salt air, moisture, wind, sand, and seasonal occupancy change how materials perform. Exterior assemblies, fasteners, railings, windows, doors, roofing, coatings, and mechanical equipment should be evaluated as connected systems. Interior selections should also reflect the way the house will be used, cleaned, and left between visits.
Durability does not require sacrificing a refined aesthetic. It means understanding exposure, installation details, warranties, maintenance intervals, and compatibility between products. CRx’s overview of coastal home building materials in Delaware explains why material decisions should respond to the site rather than appearance alone.
Selections also affect schedule and budget. Long-lead products, custom fabrication, and coordinated dimensions should be resolved before they interrupt field work. Reviewing the custom home construction timeline can help owners understand when decisions become time-sensitive.
Building a Vacation Home in Bethany Beach: Decision Matrix
The following matrix turns broad lifestyle goals into design conversations. It is not a substitute for a site review or architectural program; it is a way to identify which decisions deserve attention before the floor plan is advanced.
| # | Planning question | Design response | Why it matters |
|---|---|---|---|
| 1 | Who uses the home most often? | Size everyday spaces for normal occupancy. | Keeps the house comfortable outside peak gatherings. |
| 2 | How do guests need privacy? | Separate suites, baths, and circulation where appropriate. | Supports longer and multigenerational stays. |
| 3 | What arrives from the beach? | Create a rinse, storage, laundry, and drop-zone sequence. | Controls sand, water, and clutter. |
| 4 | How will outdoor areas be used? | Coordinate shade, wind, doors, furniture, and views. | Makes exterior space functional rather than decorative. |
| 5 | What happens when the home is empty? | Plan monitoring, shutoffs, access, and service areas. | Simplifies off-season oversight and maintenance. |
| 6 | How may needs change? | Use adaptable rooms and accessible circulation. | Extends the useful life of the design. |
Plan for Seasonal Absence and Long-Term Care
A second home may sit unoccupied for days or weeks, so operating decisions deserve the same attention as finishes. Mechanical access, water shutoffs, leak detection, temperature monitoring, ventilation, exterior lighting, security, and maintenance storage should be discussed early. Technology can support oversight, but it should be paired with systems that are understandable and serviceable.
Owners should also decide who will inspect the property, coordinate maintenance, receive deliveries, and respond when conditions change. These responsibilities influence access control and the placement of equipment. A beautiful mechanical room that cannot be reached without entering private areas creates avoidable friction.
Budget planning should account for the specific lot, design, finishes, and coastal requirements rather than relying on a generic cost-per-square-foot figure. CRx’s Delaware custom home cost guide explains why site-based planning produces a more useful investment range.
Make Decisions in the Right Order
Owners do not need every finish selected before the first conversation, but they do need a clear hierarchy. Begin with the site, project goals, household patterns, spaces, and performance expectations. Then develop the design, confirm requirements, refine allowances, and establish a selection schedule. This sequence keeps decorative decisions from driving structural compromises.
Permitting should also be part of the schedule from the beginning. The article on Sussex County building permits for custom homes provides context for jurisdiction, review, and documentation. Properties inside the incorporated Town of Bethany Beach should be evaluated against the applicable town requirements.
What is the best planning order for a coastal vacation home?Start with the property and ownership goals, then define occupants, rooms, circulation, performance expectations, and outdoor living. After the concept fits the site, coordinate zoning, engineering, selections, budget, permits, and schedule. This order reduces redesign and keeps lifestyle priorities connected to technical decisions.
Before selecting a team, owners can also use CRx’s questions to ask a custom home builder to compare communication, planning, documentation, and quality-control practices.
Coordinate the Home Around the Way You Want to Live
The best vacation homes feel effortless because difficult questions were answered early. Arrival works with luggage and beach gear. Guests can gather without eliminating privacy. Outdoor areas connect naturally to the interior. Materials suit the exposure. Systems remain manageable when the home is empty. Rooms can evolve as the family changes.
That level of coordination begins before drawings become fixed. CRx Construction’s design-build process connects vision, scope, design, selections, approvals, and construction through defined stages. Owners who are still organizing priorities can begin with CRx’s custom home planning resources before scheduling a project conversation.
Bethany Beach Vacation Home FAQ
What should I plan first for a Bethany Beach vacation home?
Start with the property and a written description of how the home will be used. Identify normal occupancy, peak guests, desired privacy, outdoor activities, accessibility, seasonal absence, and long-term ownership goals. These priorities should be compared with lot dimensions, zoning, utilities, drainage, and other site-specific conditions before the floor plan is developed.
How many bedrooms should a vacation home have?
The right number depends on regular occupants, typical guests, privacy needs, and the way rooms may be used in the future. Instead of designing only for the largest annual gathering, combine appropriately sized bedrooms with flexible rooms, bunks, or convertible spaces that keep the home comfortable during ordinary weekends.
Should a Bethany Beach vacation home include a first-floor suite?
A first-floor suite may support visiting relatives, multigenerational stays, or easier access over time, but its value depends on the lot, elevation strategy, and overall circulation. The design team should compare privacy, views, stairs or elevator access, and the location of shared spaces before determining the most useful arrangement.
Which storage areas are most useful in a beach house?
Useful storage often includes a secure owner closet, beach-equipment storage, pantry space, laundry storage, linen cabinets, utility storage, and an organized drop zone near the beach entrance. The dimensions should reflect actual items such as bicycles, boards, carts, umbrellas, coolers, luggage, and seasonal furniture rather than generic closet assumptions.
How should outdoor living be planned for a coastal home?
Outdoor areas should be coordinated with sun, shade, wind, privacy, views, furniture depth, and access from kitchens and living rooms. Covered, screened, and open spaces can serve different conditions. Door locations and circulation should be tested so outdoor furniture does not interrupt movement or reduce the usable area.
Why do coastal materials require special consideration?
Salt air, moisture, wind, sand, and exposure can affect fasteners, coatings, metals, windows, doors, railings, roofing, and mechanical equipment. Materials should be evaluated with their installation details, maintenance requirements, compatibility, and warranties. A durable coastal assembly depends on how products work together, not on one product label.
How can a vacation home be prepared for periods when it is empty?
Plan accessible shutoffs, leak detection, temperature monitoring, ventilation, security, exterior lighting, and service access. Owners should also establish who can inspect the property and respond to maintenance needs. Monitoring technology is most useful when paired with reliable systems, clear controls, and a practical property-care plan.
When should zoning and permit requirements be reviewed?
Review zoning and site constraints before advancing a detailed design. Confirm the property’s jurisdiction, zoning district, setbacks, height limits, lot coverage, flood information, utilities, and required approvals. Early review helps the design respond to the actual parcel and allows permit coordination to be included in the project schedule.
Can a vacation home be designed for changing family needs?
Yes. Flexible rooms, adequately sized doors and halls, an adaptable bathroom, thoughtful stair or elevator planning, and bedrooms with more than one possible use can extend the home’s usefulness. The goal is not to predict every future event, but to avoid decisions that unnecessarily limit future occupants or renovations.
How do I start planning with CRx Construction?
Begin by organizing information about the property, household, guest patterns, design preferences, investment expectations, and desired timing. CRx Construction’s Idea Session is designed to identify space needs, priorities, scope, and an estimated budget range so the team can define a practical next step for the project.
Plan Your Bethany Beach Vacation Home
If you are considering building a vacation home in Bethany Beach, begin with a conversation about your lot, lifestyle, guest needs, and long-term vision. CRx Construction can help translate those priorities into a coordinated custom-home plan.