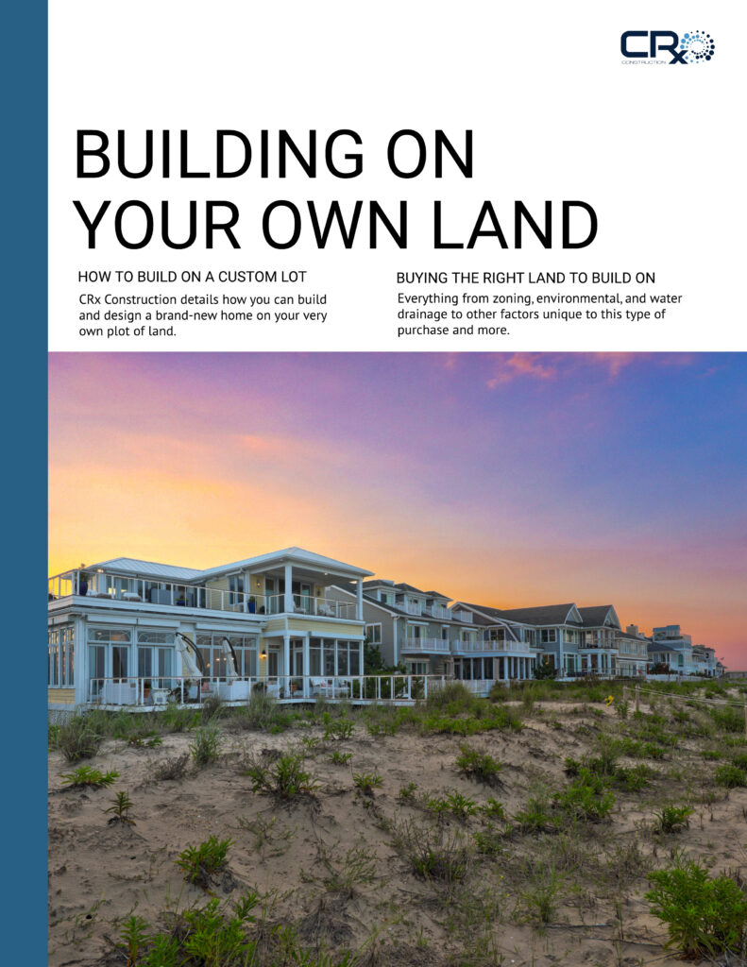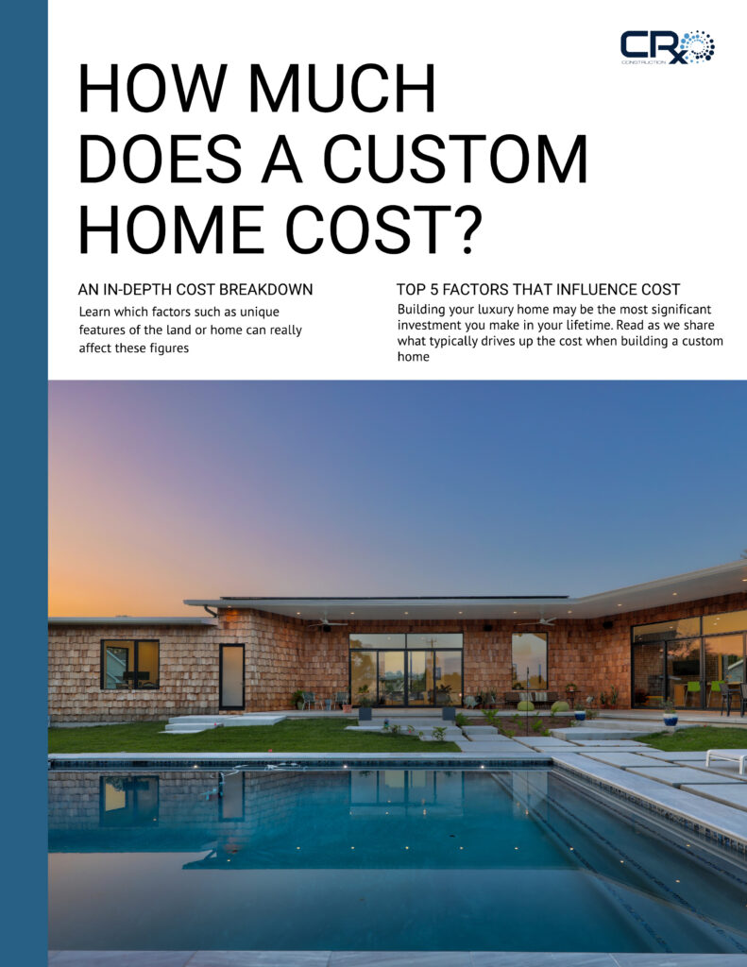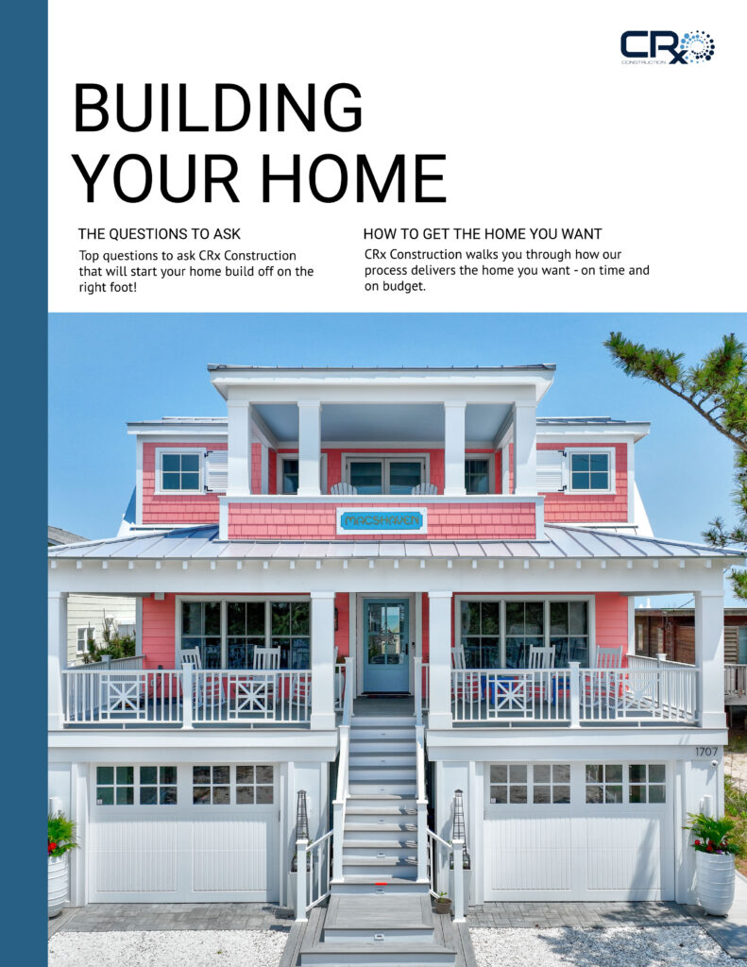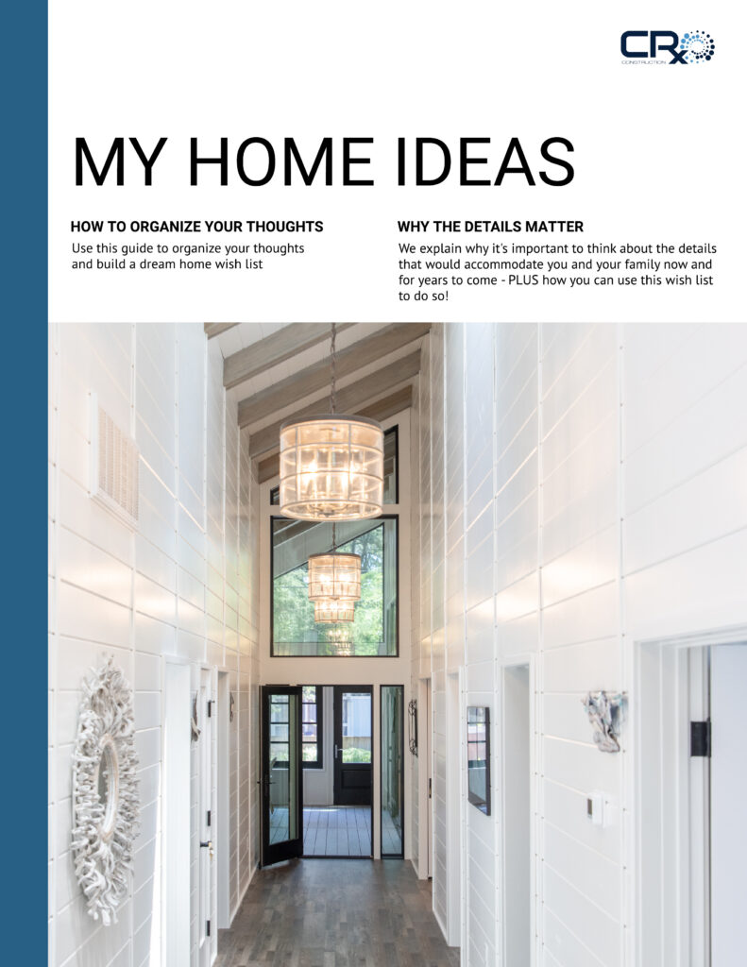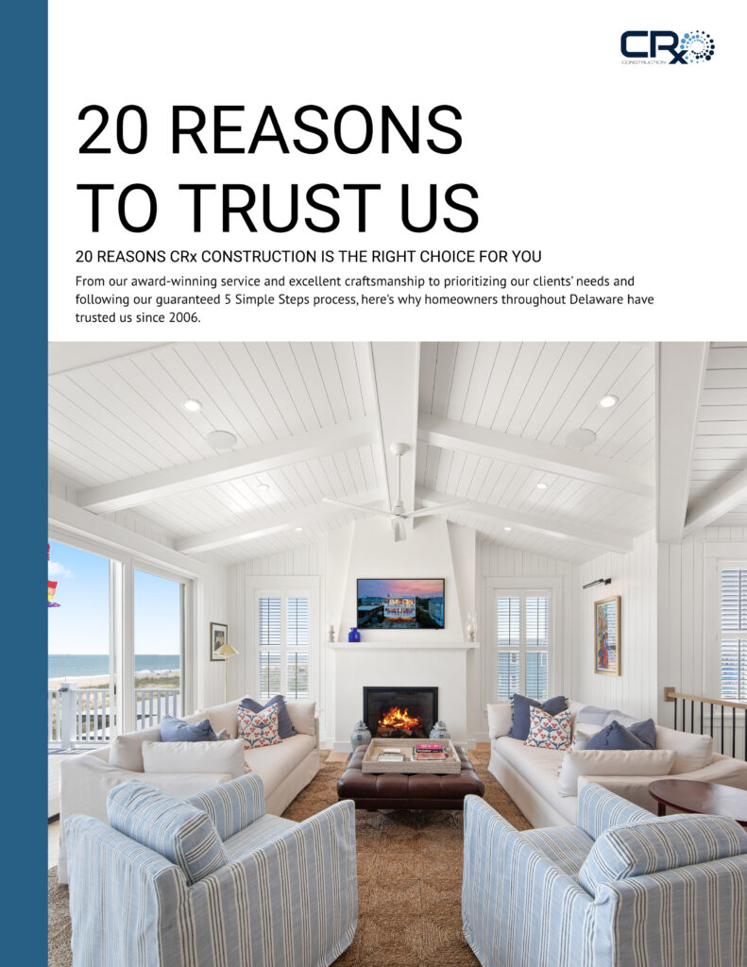
Building a custom home in Fenwick Island begins with a careful evaluation of the property, local requirements, coastal conditions and the way you want to use the home. An experienced design-build team can align those decisions early, turning a complex beach construction project into a clear plan for design, approvals and construction.
For many owners, this will be a second home as well as a long-term family asset. The choices made before the plans are finalized—how the house meets the site, where everyday living happens and how the building responds to wind, water and salt air—will shape both the experience of the project and the life of the finished home.
Start With How You Want to Live at the Beach
A successful coastal home is not simply a primary residence moved closer to the ocean. Weekends, extended summer stays, visiting family and entertaining place different demands on the floor plan. Begin by defining who will use the house, when they will be there and what should feel effortless once everyone arrives.
Consider the number of private bedrooms, the relationship between guest rooms and shared spaces, storage for beach equipment, places to rinse off after the beach and how groceries and luggage will move from the parking level into the home. If several generations will visit, an elevator, a flexible first-floor room and accessible bathrooms may be worth discussing before the footprint is fixed.
This early conversation is central to CRx Construction’s 5 Simple Steps™. The goal is to turn broad ideas into a practical scope before design decisions begin competing with one another.
Evaluate the Fenwick Island Lot Before Designing the House
The property should guide the design. Lot width, setbacks, access, utilities, existing grades, neighboring homes and potential views all influence what can be built. A plan created without a reliable understanding of these conditions can require expensive revisions later.
If you already own the property, assemble the survey, deed information and any available site or utility records. If you are still shopping, involve your builder and design team before treating a listing’s buildable area as a certainty. The CRx guide to building on your lot in Delaware explains why due diligence belongs at the beginning of the process.
The right questions vary by property. Some sites demand special attention to drainage or flood elevation. Others are shaped by narrow access, demolition logistics or the relationship between the proposed home and adjoining structures. The point is not to assume that every coastal lot has the same constraints.
Understand Zoning, Permits and Coastal Requirements
A custom home must satisfy the rules that apply to its specific address. Depending on the property, the review may involve local zoning, Sussex County requirements, building codes, floodplain considerations, utility coordination and other approvals. Requirements and review procedures can change, so the project team should confirm the current rules with the relevant authorities.
Height limits, setbacks and allowable lot coverage can affect the massing of the home. Flood-related requirements can influence the elevation of occupied floors, foundation design, mechanical placement and access. CRx’s overview of Sussex County building permits offers useful context, while the article on building in a Delaware flood zone addresses an issue that deserves site-specific professional review.
These are not boxes to check after design. They are design inputs. When the builder, architect and consultants coordinate them early, the team can protect the priorities that matter most instead of redesigning around a late discovery.
Design for Views, Privacy and Everyday Movement
Coastal lots often ask a home to do several things at once: capture a view, respect nearby houses, bring in daylight and create privacy. The best solution may place the main living spaces on an upper floor, organize windows around selected sightlines or use porches and roof forms to control exposure.
Think through the full arrival sequence. Where do residents park? Is there a protected entry during bad weather? Can someone bring bags upstairs without crossing a formal room? Where do sandy towels, bicycles and outdoor cushions go? A floor plan becomes more convincing when it responds to these ordinary moments.
Outdoor spaces should also be designed as part of the architecture. Covered porches, decks and screened rooms can extend the living area, but their orientation, shade and connection to interior rooms determine how often they are used. For ideas about connecting the home to its setting, see CRx’s approach to indoor-outdoor living in Delaware.
Choose Materials for a Coastal Environment
Salt air, wind, moisture, sun and seasonal temperature changes are hard on buildings. Exterior materials and assemblies should be selected as a coordinated system, not as isolated finish samples. Roofing, cladding, flashing, windows, doors, fasteners, railings and exterior hardware all contribute to durability.
That does not mean every Fenwick Island home needs the same appearance. A thoughtful material strategy can support traditional, transitional or modern architecture. The important question is whether the selected products, installation details and maintenance expectations make sense for the exposure of the particular site.
Inside, durable finishes can make a beach home easier to own without making it feel utilitarian. Flooring, cabinetry, counters and fabrics should reflect the way the family lives. CRx discusses this broader performance mindset in its guide to coastal home building materials in Delaware.
Build the Right Team Early
Custom homebuilding requires many decisions across architecture, engineering, interiors, estimating, permitting and construction. Those disciplines work best when they are aligned before the drawings become difficult to change.
A design-build approach gives the builder an active role while the home is being designed. Constructability, material availability, site logistics and budget implications can be discussed alongside aesthetics. That feedback helps the owner understand tradeoffs while choices are still flexible.
When evaluating a team, look beyond a portfolio. Ask how decisions are documented, how the budget develops, who coordinates consultants, how selections are scheduled and how communication continues during construction. You can learn more about CRx as one of the custom home builders serving Delaware and review examples of completed work in the CRx portfolio.
Plan the Budget Around Scope, Not a Single Square-Foot Number
Square footage is only one part of a custom-home budget. Site conditions, architectural complexity, foundation requirements, structural spans, windows, exterior assemblies, mechanical systems, interior finishes, outdoor living areas and access conditions can all materially affect the project.
A realistic planning process connects the desired experience to the complete scope. If an owner prioritizes expansive glass, a high-performance envelope, custom millwork and generous outdoor living, those elements should be visible in the early budget rather than added after a generic estimate has set the wrong expectation.
Allowances and exclusions should be understandable. Owners should know which decisions are defined, which are still placeholders and how changes will be evaluated. For a deeper explanation of the variables involved, review the factors that influence the cost to build a house.
Key Decisions Before Your Fenwick Island Build
Use these decisions to organize early conversations with your builder and design team.
| # | Decision | What to Confirm | Why It Matters |
|---|---|---|---|
| 1 | Property | Survey, access, utilities and constraints | Establishes the buildable framework |
| 2 | Use | Family, guests and seasonal routines | Shapes the room program and circulation |
| 3 | Approvals | Current zoning, code and flood requirements | Reduces avoidable redesign |
| 4 | Design | Views, privacy, daylight and outdoor space | Connects the home to the site |
| 5 | Materials | Exposure, durability and maintenance | Supports long-term coastal performance |
| 6 | Budget | Full scope, allowances and priorities | Keeps expectations aligned with choices |
| 7 | Team | Roles, communication and decision process | Creates accountability from design through completion |
Prepare for Construction on a Coastal Site
Construction planning includes more than the building itself. Deliveries, staging, temporary utilities, neighboring properties, weather and site access all affect how the work proceeds. On a constrained lot, sequencing becomes especially important because there may be limited room for materials and equipment.
Before work begins, the owner should understand how progress will be communicated, when selections are due and how site decisions are documented. A clear schedule for owner input helps prevent a late finish choice from delaying work that depends on it.
Quality control should be continuous. Coastal performance depends on details that may eventually be concealed: flashing transitions, waterproofing, fastening, air sealing and integration between windows, walls and roofs. Experienced supervision matters because the performance of a product depends on how it is incorporated into the whole assembly.
Think Beyond Completion Day
A custom home should be planned for ownership as well as construction. Discuss warranties, maintenance expectations, equipment access, shutoffs, controls and the information that will be handed over at completion. If the home will be vacant for part of the year, remote monitoring and straightforward seasonal procedures may be important.
Material choices should come with a realistic understanding of upkeep. Some owners value a finish that weathers naturally; others want a more consistent appearance and are comfortable with scheduled maintenance. There is no universal answer, but the decision should be intentional.
It is also wise to consider future flexibility. A room that serves as an office today may become a bedroom later. Storage needs can grow. Accessibility may become more important over time. Planning for those possibilities is usually easier during design than after the home is complete.
Why Local Coastal Experience Matters
Local experience helps a builder recognize the questions a coastal site is likely to raise. It also supports coordination with consultants, trades and suppliers familiar with the region. That knowledge does not replace careful review; it makes the review more informed.
CRx Construction builds and remodels luxury homes along the Delaware coast. Dion Lamb and the CRx team use a collaborative process to help owners connect their ideas, property conditions and investment into one buildable plan. The company’s Fenwick Island custom home building page provides more information about working with CRx in this community.
Building a Custom Home in Fenwick Island FAQ
What should I do first when building a custom home in Fenwick Island?
+
Start by defining how you will use the home and evaluating the property with an experienced builder and design team. A current survey, zoning review, utility information and an understanding of possible flood or site constraints help establish a realistic design framework before detailed plans begin.
Should I hire a builder before buying a lot?
+
Involving a builder before purchase can help you evaluate access, utilities, apparent site constraints and whether your goals seem compatible with the property. The builder cannot replace legal, surveying or engineering advice, but early construction insight can reveal questions worth resolving during due diligence.
Does every Fenwick Island property have the same building requirements?
+
No. Requirements depend on the property’s location, jurisdiction, zoning, flood designation and other site-specific conditions. The project team should verify current rules with the appropriate authorities and consultants rather than relying on assumptions from another home or a neighboring lot.
How should a coastal home be designed for storms and salt air?
+
The design should coordinate the structure, foundation, roof, exterior wall assemblies, openings, flashing, fasteners and mechanical placement for the site’s exposure and applicable codes. Product selection matters, but correct detailing and installation are equally important to long-term coastal performance.
What features are useful in a Fenwick Island beach home?
+
Useful features often include practical beach storage, an outdoor rinse area, durable interior finishes, covered outdoor living, flexible guest rooms and an easy route for groceries and luggage. Elevators and accessible spaces may also support multigenerational use, depending on the family’s priorities.
How do I create a realistic budget for a custom coastal home?
+
Build the budget around the complete scope, including site work, structural and flood-related needs, architectural complexity, windows, exterior materials, building systems, interior selections and outdoor spaces. Clearly identify allowances and unresolved choices so the budget reflects the intended home rather than square footage alone.
What is the advantage of a design-build process?
+
A design-build process brings construction feedback into design. The builder can discuss constructability, site logistics, material decisions and budget implications while plans are still flexible, helping the owner and architect make coordinated choices before documents are complete.
How long does it take to build a custom home in Fenwick Island?
+
The timeline varies with property due diligence, design complexity, engineering, approvals, selections, site conditions and construction scope. A builder can develop a more useful schedule after these factors are understood. Allow adequate time before construction for design and approvals instead of treating them as a brief preliminary step.
Begin With an Idea Session
Building a custom home in Fenwick Island becomes more manageable when the property, design priorities, budget and process are discussed together from the start. CRx Construction’s Idea Session is designed to clarify those priorities and identify the right next steps for your coastal home.
Schedule an Idea Session with CRx Construction or call Dion Lamb at 302-864-7377 to begin the conversation.

Dion Lamb is the founder and President of CRx Construction, a luxury custom home builder and remodeler serving Rehoboth Beach, Dewey Beach, Lewes, Bethany Beach, and Fenwick Island, Delaware. Since founding CRx in 2016, Dion has led the firm to a #1 Houzz ranking in Rehoboth Beach and Dewey Beach and a 5-star reputation, guiding homeowners through his trademarked “5 Simple Steps” design-build process. CRx is a member of NAHB, the Home Builders Association of Delaware (HBADE), and the Certified Luxury Builders Network, and a Regal Award winner for Best Luxury Custom Home Design.