
Where We Build

Rehoboth Beach Yacht & Country Club Custom Home Builder

Build a coastal home designed around your lot, your family and how you actually use the water. Rehoboth Beach Yacht and Country Club is a private waterfront and golf community west of Route 1, wrapped by a canal out to Rehoboth Bay. Many homes have their own boat slips or sit along the 18-hole course, and with no weekly rentals it stays quiet and year-round.

Want a Free Project Feasibility Assessment? Meet with Dion Lamb and the CRx Construction team.

Rehoboth Beach, DE

A Home Designed for Life at the Yacht & Country Club

Rehoboth Beach Yacht and Country Club is one of Rehoboth's most established communities, a private neighborhood of roughly 900 homes just west of Route 1 and about three and a half miles from the boardwalk. A canal runs through it out to Rehoboth Bay, so many homesites have their own boat slips, while others look over the 18-hole championship golf course. It draws buyers who want the water, the golf and the quiet of a year-round neighborhood where weekly rentals aren't allowed.

That setting creates real design and construction considerations. Many lots sit in FEMA AE flood zones along the canal and bay, so finished living space is elevated above the Base Flood Elevation with freeboard, and waterfront homesites call for careful grading, bulkheads and dock permitting. Add golf-course setbacks, mature trees, drainage and the community's own standards, and the buildable envelope often looks different from what the lot size suggests.

A successful Rehoboth Beach Yacht & Country Club home should feel private and effortless, oriented to the water, while being engineered for flood elevation, salt air, wind and the way you'll actually use it — beach on one side, boat on the other.
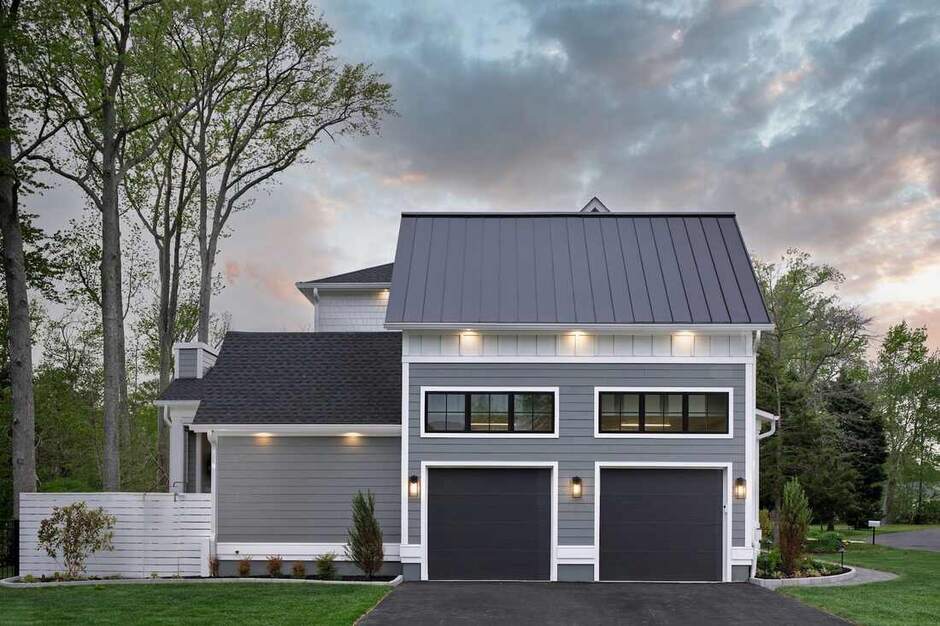
Cedar-shingle custom home built by CRx Construction in Rehoboth Beach Yacht & Country Club, Delaware
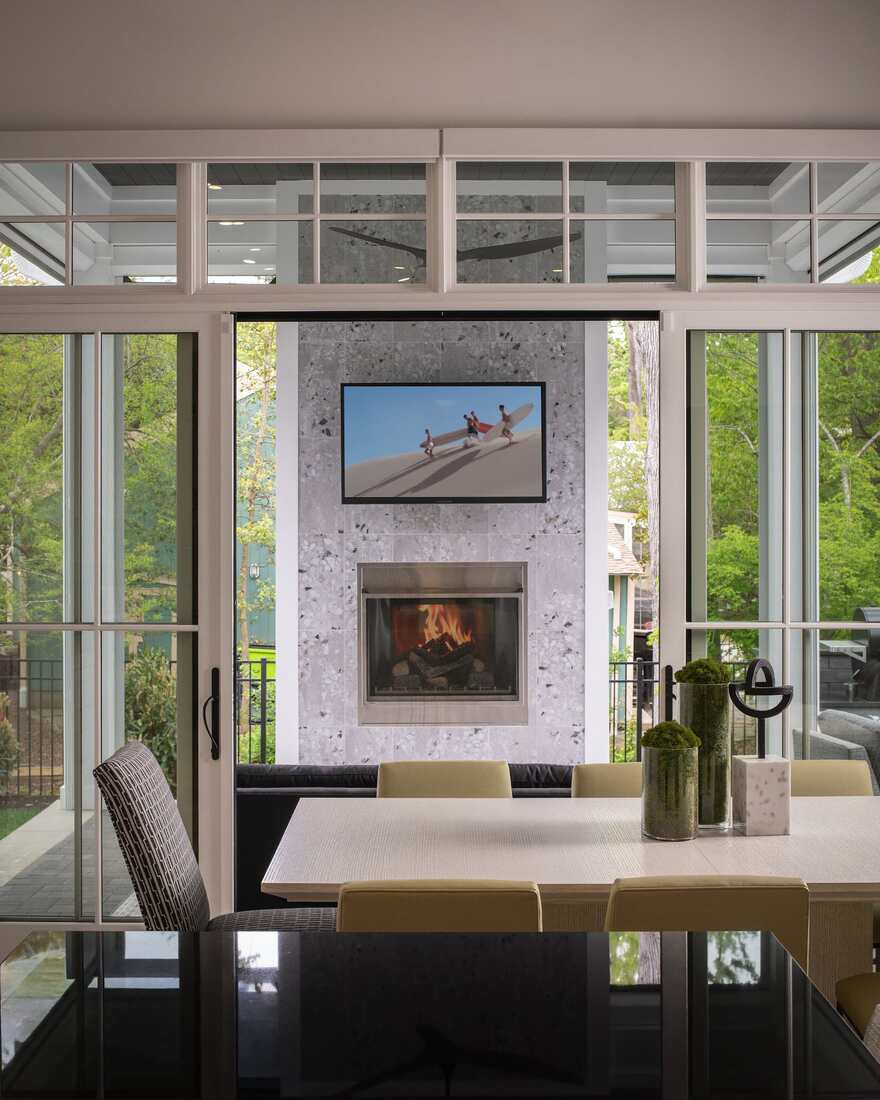
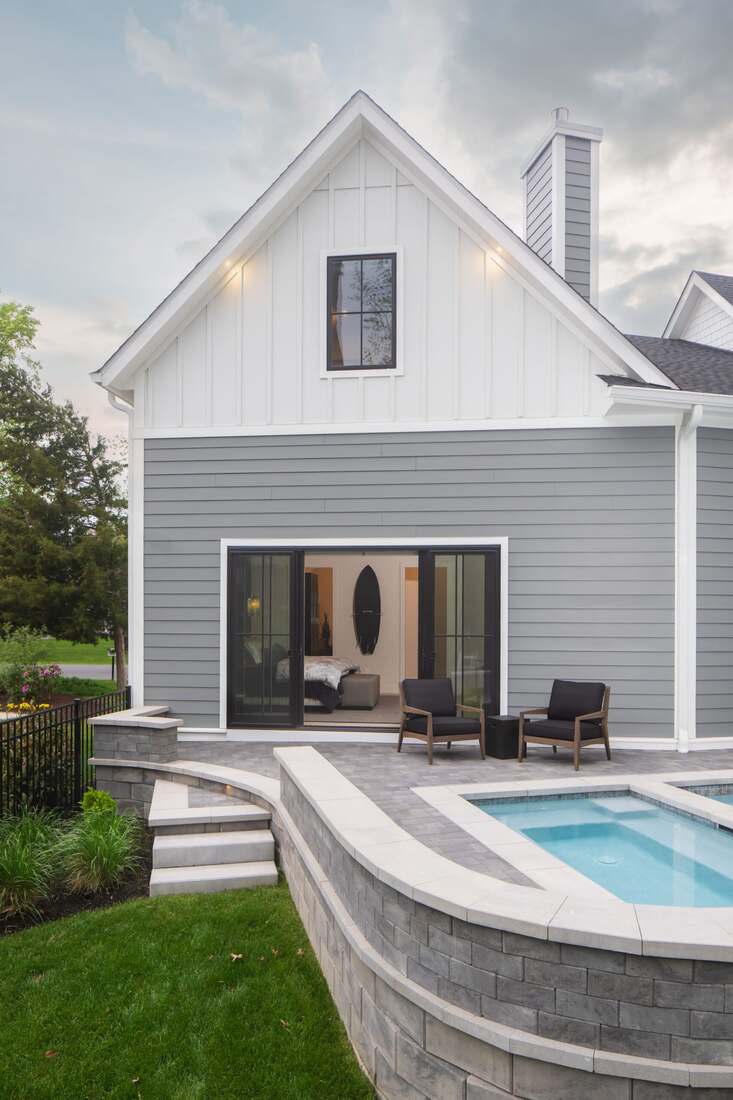
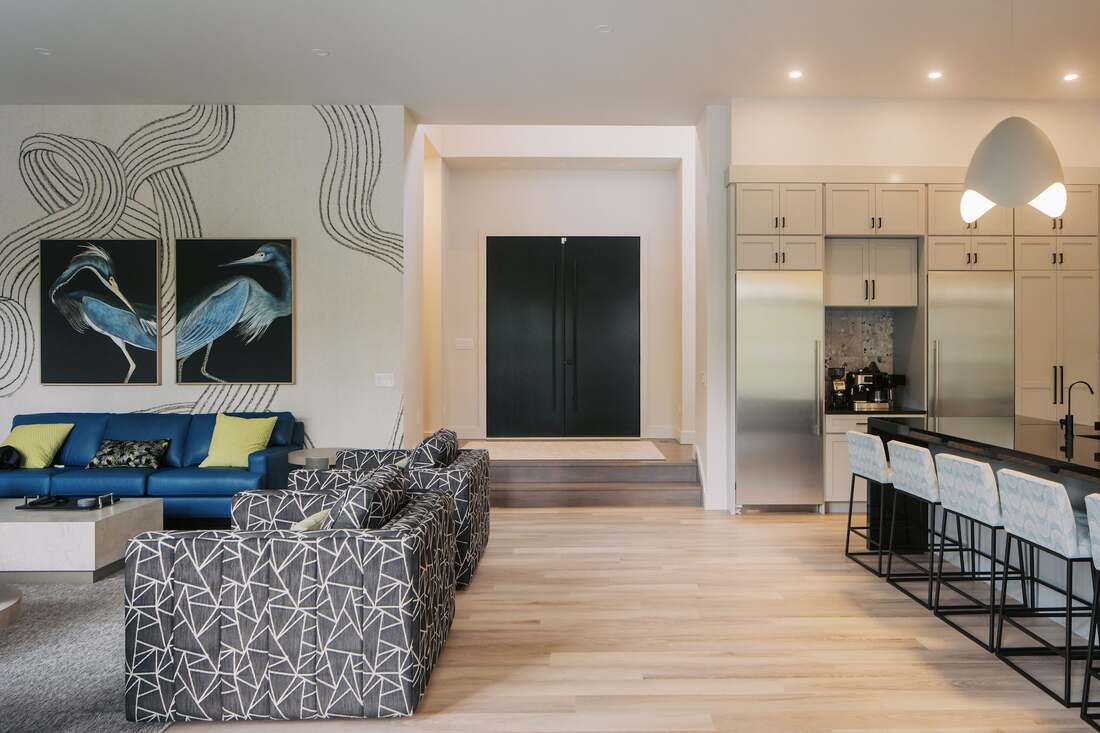
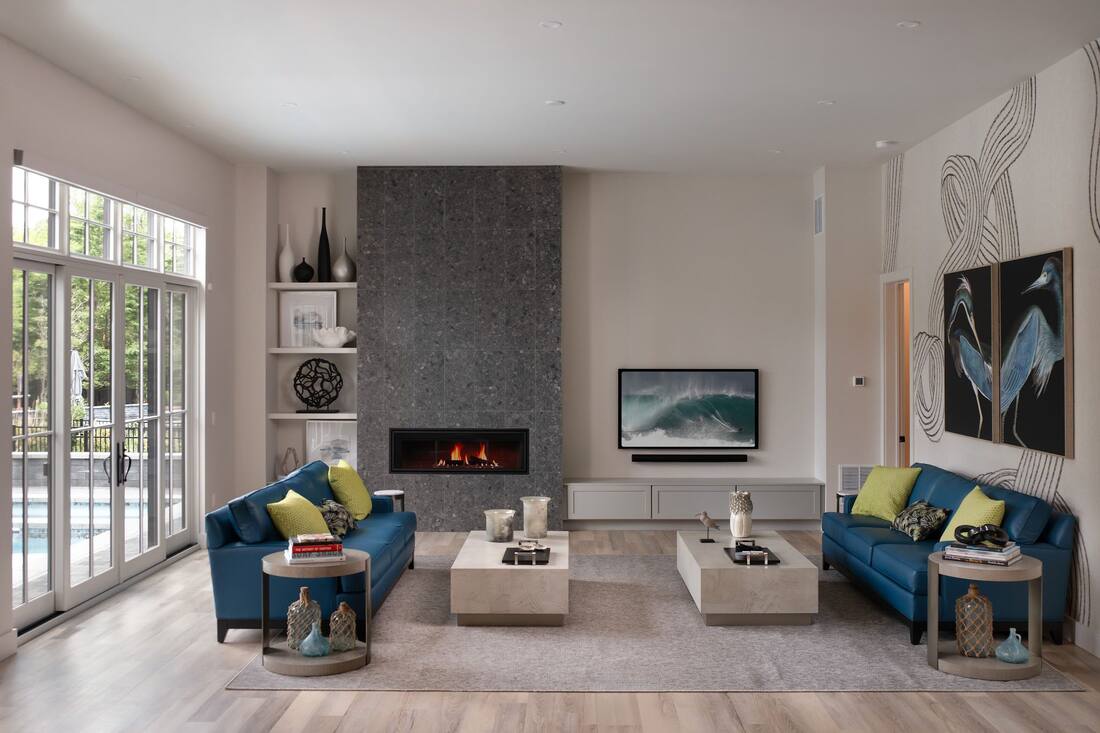
Elevated pool overlooking the Salt Pond at a Rehoboth Beach Yacht & Country Club custom homeOpen living and dining room with water views in a Rehoboth Beach Yacht & Country Club custom homeCovered deck and outdoor living at a Rehoboth Beach Yacht & Country Club coastal home
The Area

Rehoboth Beach Yacht & Country Club and the Surrounding Coast

Rehoboth Beach Yacht and Country Club sits just west of Route 1 in Rehoboth Beach, wrapped by a canal that runs out to Rehoboth Bay — one of the coast's most established private communities. Knowing the streets helps put a lot in context.

Canalfront19971

Homes along the community's canal with private boat slips and a short run out to Rehoboth Bay.

Bayfront19971

Open lots overlooking Rehoboth Bay, prized for wide water views and sunsets.

Golf Course19971

Homesites lining the 18-hole championship course, with fairway and water views.

Wooded & Interior19971

Tree-shaded interior lots, quiet and private and set back from the water.

The Clubhouse19971

Near the country club, marina, pool and tennis on the shore of Rehoboth Bay.

Downtown Rehoboth19971

The boardwalk, beach and Rehoboth Avenue, about three and a half miles east.

North Shores19971

The adjacent private oceanfront-and-canal community just to the north.

Neighborhoods & areas we build in around the Yacht & Country Club
Yacht & Country ClubBayfrontCanalfrontGolf CourseWooded InteriorSilver LakeNorth RehobothRehoboth BayDowntown RehobothLewesCape Henlopen State ParkDewey Beach
Why CRx Construction

Coastal Delaware’s local custom home builder.

Plenty of builders will build from a set of plans. Fewer are local, own the process end to end, and have spent years learning exactly what a specific Rehoboth Beach Yacht & Country Club lot — canalfront, on the golf course or wooded — actually requires before the first shovel goes in.

Local knowledge you can’t outsource

Zoning that shifts block by block, flood elevation, AE flood elevation, the DNREC building line, which canal lots need bulkheads and which don’t. That knowledge comes from building here, permit after permit — not from a national playbook applied to a new zip code.

One team, one point of accountability

CRx Construction assembles the architect, interior designer and subcontractors around your project and manages the whole process, so decisions about design, budget and buildability get made together instead of getting lost between separate firms.

Honest feasibility before big spend

A free Project Feasibility Assessment happens before you’re deep into architectural fees, so you find out early whether a lot and your budget actually line up — not after the plans are drawn.

First look at opportunities

Because CRx Construction is actively building throughout the area, we often hear about lots, teardown candidates and off-market deals before they’re publicly listed — worth a conversation early if you’re still searching.

Start Where You Are

Do you already own property?

Either answer is a fine place to start — the work just begins in a different order.

If You Own a Lot or Existing Home

Before design begins, CRx Construction can help evaluate:

  • Zoning and permitted use
  • Building setbacks, lot coverage and golf-course and canal setbacks
  • Flood zone and required elevation (most Rehoboth Beach Yacht & Country Club lots are FEMA AE — build above the Base Flood Elevation plus freeboard)
  • Existing structures and demolition requirements
  • Utility availability
  • Site drainage, plus boat-slip, bulkhead and dock permitting on canal lots
  • Coastal building-line restrictions (the DNREC building line on canal- and bayfront lots)
  • Rehoboth Beach Yacht & Country Club community standards and requirements
  • Access for construction equipment
  • The home size and features the property can realistically support

A feasibility review completed before architectural plans are finalized can reduce redesign, unexpected expenses and lost time.

Discuss My Property

If You Are Still Looking for Land

The best time to involve a builder is before you buy. CRx Construction can work with you and your agent to evaluate:

  • Whether the lot supports the home you have in mind
  • Buildable area after setbacks and lot coverage
  • Flood zone and the elevation it will require
  • Hidden site costs: fill, access, utilities, demolition
  • How zoning differs by jurisdiction (town vs. county)
  • Whether an older home is worth keeping or removing
  • A realistic budget range for the property
  • What to confirm before you go under contract

We would rather tell you a lot is not worth it before you own it — not after.

Get Help Evaluating a Property
Before You Build

What to Consider Before Building in Rehoboth Beach Yacht & Country Club
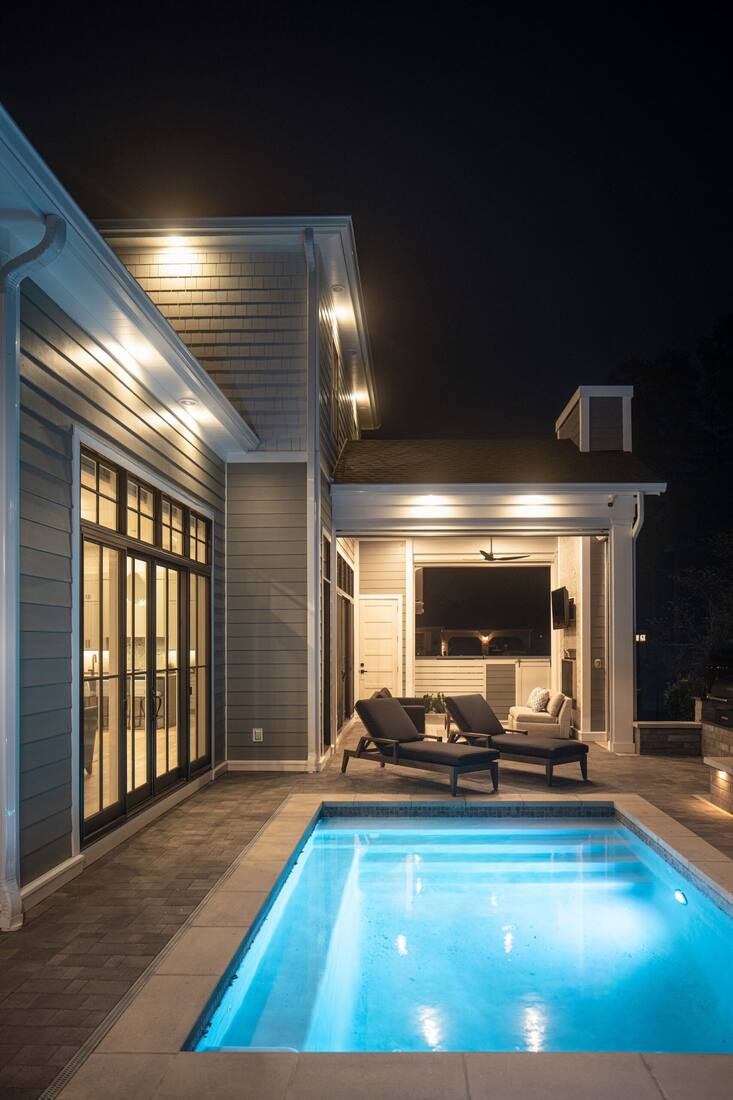
Coastal custom home exterior in Rehoboth Beach Yacht & Country Club showing its lot and setting
01

Jurisdiction and Location

A Rehoboth Beach Yacht & Country Club mailing address does not always mean the property is inside the City of Rehoboth Beach. Henlopen Acres, downtown Rehoboth and nearby communities can have different authorities, zoning rules and approval processes.

Confirm the parcel’s jurisdiction before relying on any setback, height or lot-coverage information.
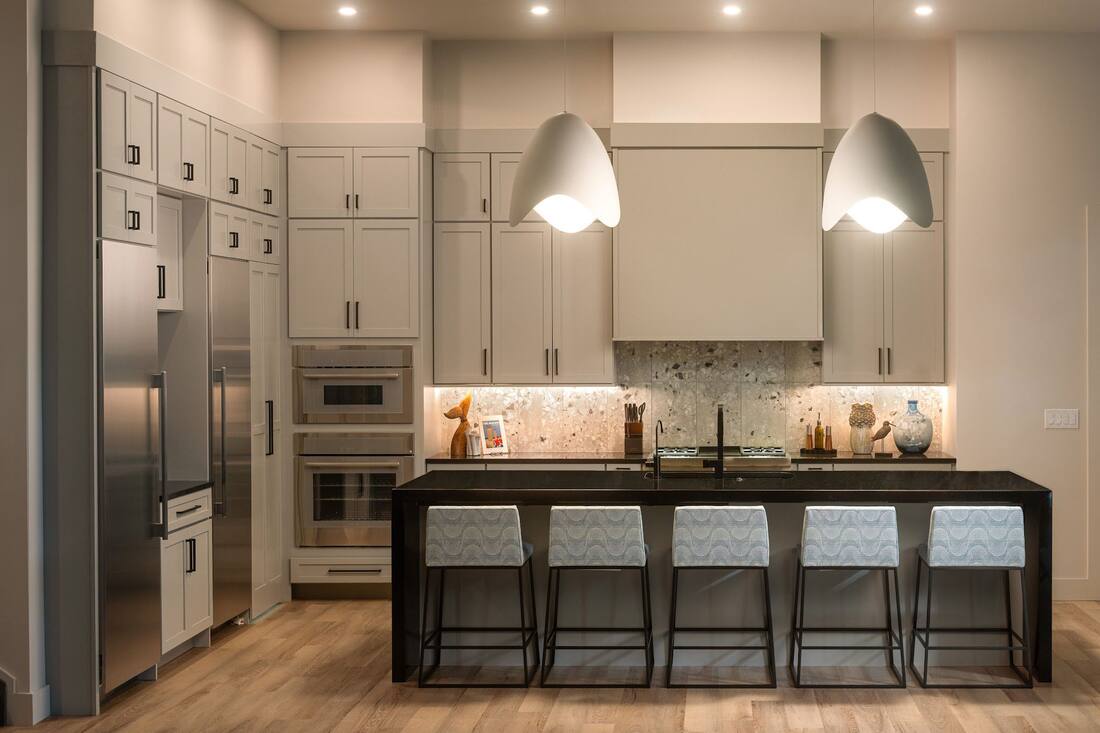
Backyard pool and lot layout at a Rehoboth Beach Yacht & Country Club custom home
02

Zoning, Setbacks and Lot Coverage

The zoning district can affect the permitted use, building footprint, height, setbacks, parking and green space. These requirements should be evaluated together, because a narrow or irregular lot may require a highly customized design.

The Town recommends reviewing its official zoning map and applicable code when evaluating a property.

Elevated screened deck at a Rehoboth Beach Yacht & Country Club coastal home
03

Flood Zone and Elevation

A property’s FEMA flood designation and base flood elevation can affect foundation design, finished-floor elevation, stairs, storage, utilities and insurance.

The Rehoboth Beach Yacht & Country Club Building Department maintains current Flood Insurance Rate Maps and elevation information for properties within the town.
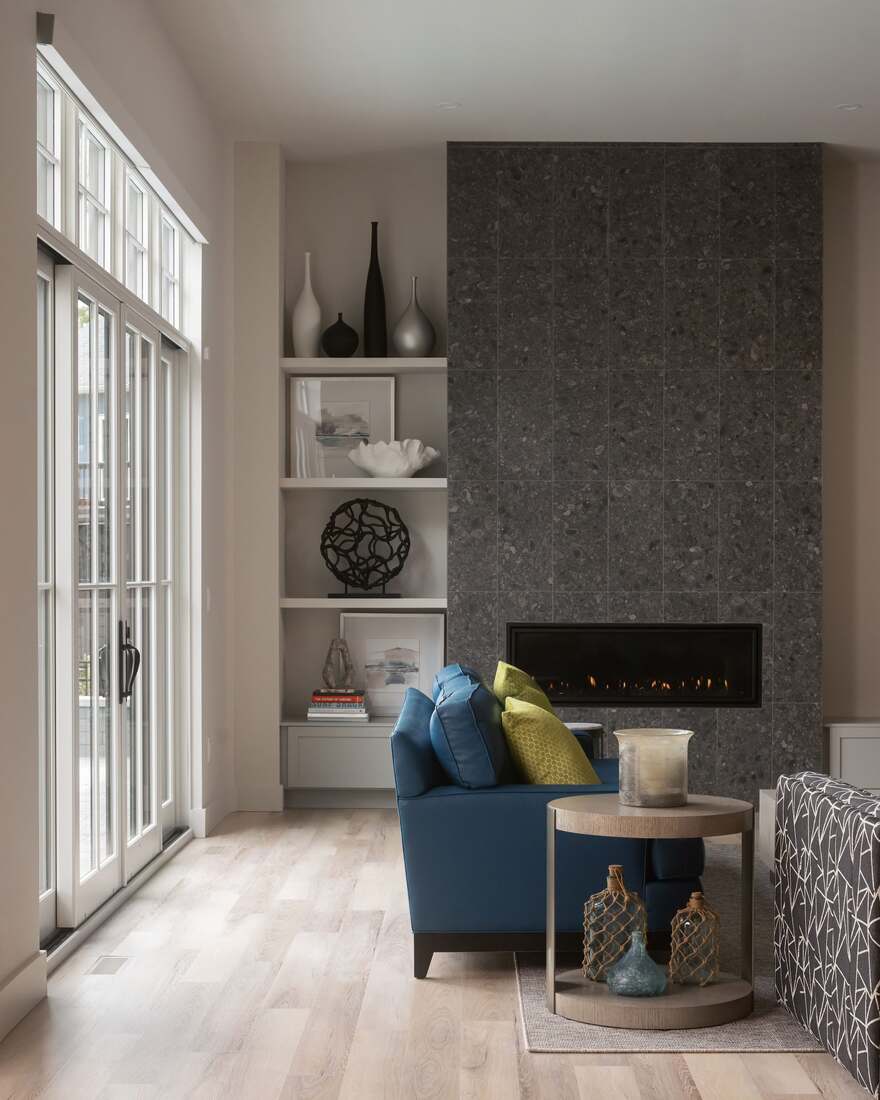
Screened cedar porch at a Rehoboth Beach Yacht & Country Club coastal home near the water
04

Coastal Building-Line Requirements

Properties near the beach or dunes may require additional review through the Delaware Department of Natural Resources and Environmental Control. DNREC manages the state’s coastal construction permits and Delaware Beach Building Line maps.

If your lot is affected, this is worth confirming in week one rather than month four.
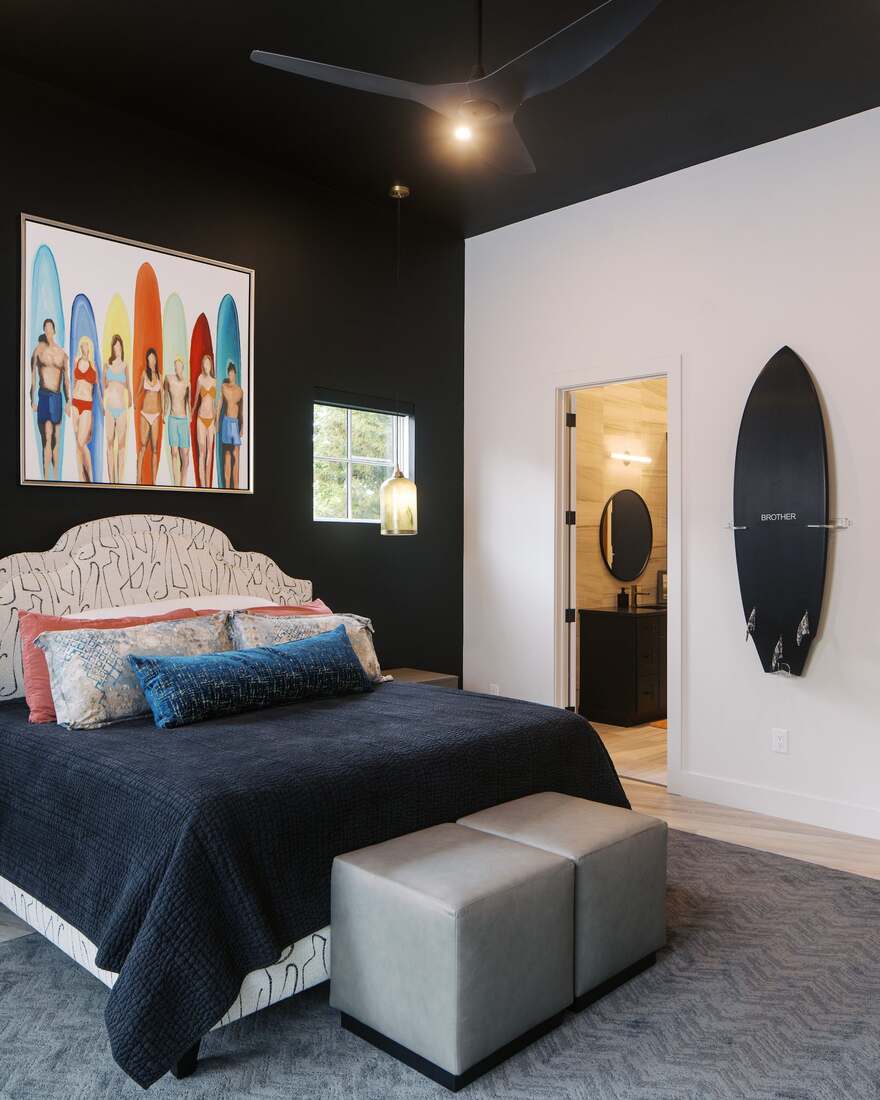
Cedar outdoor shower built for coastal salt-air exposure in Rehoboth Beach Yacht & Country Club
05

Wind, Water and Salt Exposure

Coastal homes should be designed as complete building systems. Structural connections, roofing, flashing, windows, doors, drainage, mechanical equipment and exterior materials must work together.

Material selections should consider corrosion, wind-driven rain, humidity and long-term exposure to salt air.
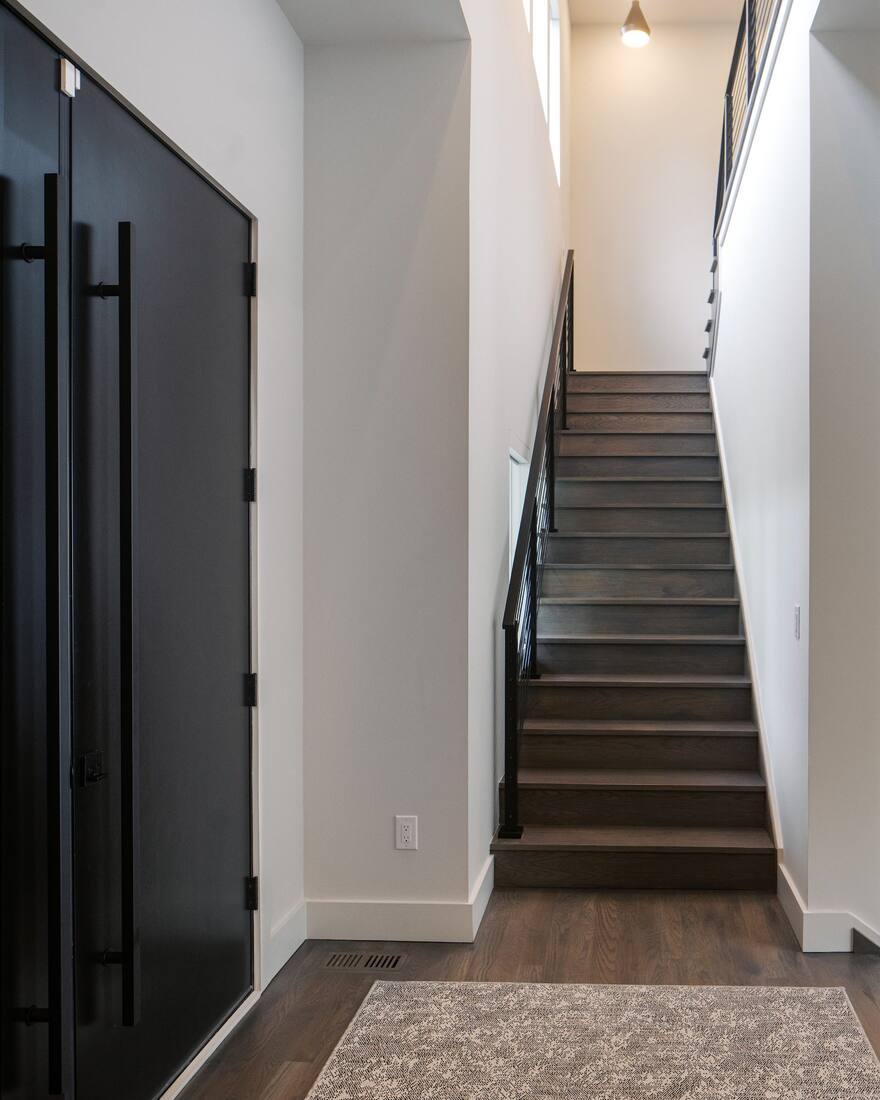
Deck lounge and outdoor living space at a Rehoboth Beach Yacht & Country Club custom home
06

Parking, Storage and Outdoor Living

Elevation requirements and smaller coastal lots can create design challenges, but they can also create opportunities. Thoughtful planning can incorporate parking, protected entrances, storage, elevators, decks, screened spaces and outdoor showers without compromising the home’s appearance.
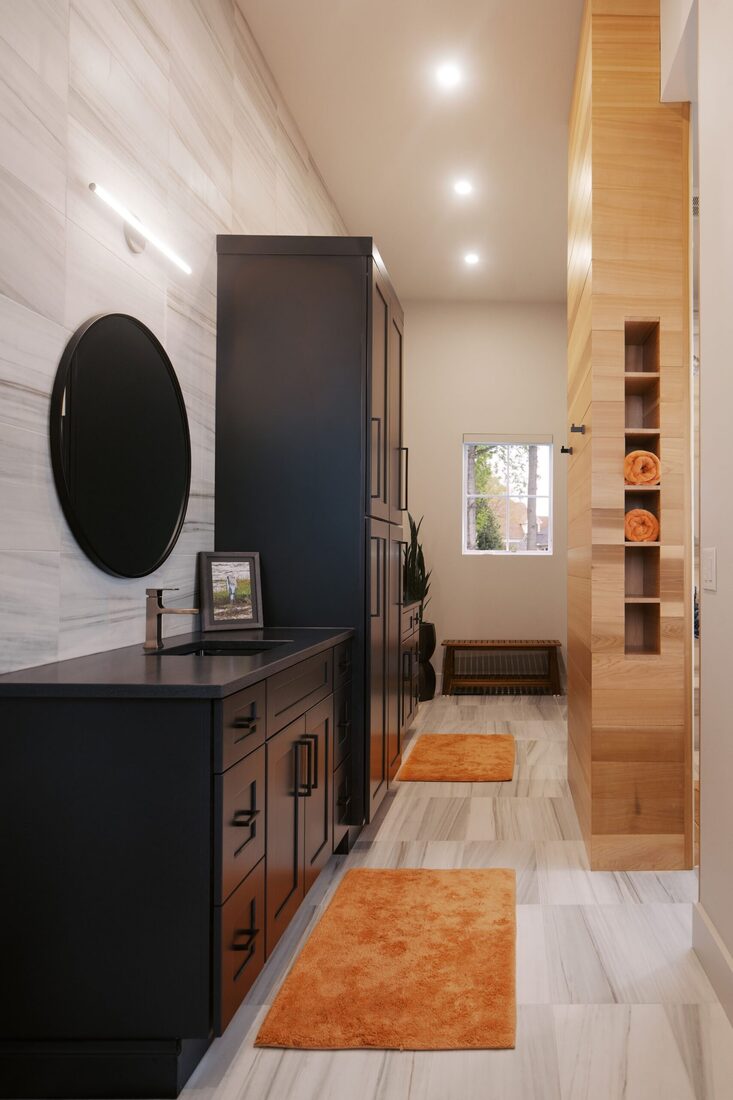
Finished coastal living room in a completed Rehoboth Beach Yacht & Country Club custom home
07

Permits and Project Timing

The Town requires complete plans, documents and fees before a building-permit application is reviewed. Additional reviews may be required depending on the property and project.

Early coordination between the builder, architect, engineer and permitting authorities helps create a more realistic schedule.

Next Step

Not sure what your lot will actually support?

Bring the address or the listing to an Idea Session and we will walk through jurisdiction, elevation, setbacks and a preliminary budget range — before you spend anything on design.

For Land Owners and Buyers

10 Frequently Asked Questions About Building in Rehoboth Beach Yacht & Country Club

Straight answers to what people actually weigh before they build — whether you own a lot already or you're still looking.

Tap a question to read the full answer. Content reviewed by CRx Construction. Local requirements referenced here can change — always confirm current rules with Sussex County or the City of Rehoboth Beach directly.

Yes. A builder can help identify development restrictions and probable site costs before your purchase becomes final. Make the purchase contingent on appropriate feasibility, legal and professional reviews whenever possible.

Yes. CRx Construction can work with you and your real estate advisor to evaluate prospective properties. The goal is to determine whether a lot can support the approximate home size, layout, parking, outdoor spaces and investment you envision.

Rehoboth Beach Yacht & Country Club lots — canalfront, golf-course and wooded — carry different setbacks, flood elevations and coverage limits, and it's a private community with its own standards. A tight canalfront lot has a very different buildable envelope than a canalfront one, so we assess your specific 19971 lot before design.

Rehoboth Beach Yacht and Country Club sits on the bay side of Route 1, wrapped by a canal that connects to Rehoboth Bay, so many lots fall in FEMA AE flood zones. Finished living space has to be elevated above the Base Flood Elevation, usually with extra freeboard, which drives the foundation, entry stairs and grading. We confirm the flood zone and required elevation for your 19971 lot before design.

Largely, yes. Rehoboth Beach Yacht & Country Club is one of the most sought-after addresses on the Rehoboth coast (19971), so many projects are a teardown of an older cottage and a new custom home — or a high-end renovation. We handle demolition, the community's standards and coastal permitting from day one.

The foundation should be engineered for the site, soil conditions, flood designation, anticipated loads and applicable codes. Depending on the property, this could involve pilings, an elevated foundation or another engineered solution. The answer should be based on property-specific engineering.

Material decisions should consider moisture, salt exposure, corrosion, ultraviolet exposure and wind-driven rain. High-quality windows, roofing, flashing, fasteners, exterior cladding and waterproofing details often provide more value than selecting finishes based only on appearance.

Timing varies based on property complexity, design decisions, engineering, permits, outside approvals, product selections and construction conditions. CRx Construction can develop a preliminary schedule after understanding the property and scope. Time should be allowed for due diligence and design before construction begins.

Start with the complete project, not only the house’s price per square foot. Include design, engineering, surveys, demolition, site preparation, foundation, utilities, permits, landscaping, outdoor living, selections, contingencies and financing costs.

Bring the property address or listing, survey if available, inspiration photos, desired spaces, approximate budget, target timing and a description of how you intend to use the home. If you do not own land, bring the listings or neighborhoods you are considering.

Still Deciding

Bring us the address. We will tell you what we see.

No design fee, no commitment. Just a clear read on what your property can support and what it would realistically cost to build there.

Who You Work With

A Recommendation From Dion Lamb

Dion Lamb, Founder and President of CRx Construction
“Before buying property or investing in architectural plans, make sure you understand what the lot will allow you to build. Flood elevation, setbacks, lot coverage, drainage and coastal requirements can directly affect the design and total investment. Bringing your builder, architect and other professionals together early helps you make better decisions and develop a home that works for the property and your family.”
Dion LambFounder and President, CRx ConstructionCall Dion at 302-864-7377
Free Project Feasibility Assessment

Is Your Vision Feasible and Aligned With Your Budget?

Before purchasing land, completing architectural plans, or beginning a custom home or renovation project, meet with Dion Lamb and the CRx Construction team for a free Project Feasibility Assessment. We will help you determine whether your vision is achievable on the property and reasonably aligned with your goals, priorities and preliminary budget.

What’s Included

01

Onsite Property Evaluation

We assess the property’s existing conditions, access, surroundings and characteristics that could influence design and construction.

02

Local Requirements Review

We identify important municipal, county, flood-zone, zoning and coastal requirements that may affect your project.

03

Lot and Site Analysis

We consider lot configuration, setbacks, topography, drainage, utilities, existing structures and other critical site factors.

04

Vision and Priorities Discussion

We discuss how you want to use the home, your preferred spaces, architectural ideas, outdoor living goals and desired features.

05

Preliminary Budget Alignment

We help determine whether the proposed project and property appear reasonably aligned with your preliminary investment range.

06

Recommended Next Steps

You receive clear guidance on the next steps, which may include surveys, engineering, architectural design, due diligence or additional property research.

Gain Clarity Before You Commit

A feasibility assessment can help you avoid purchasing the wrong property, designing a home the lot cannot support, or moving forward without understanding important site and budget considerations. Whether you already own property, are evaluating a potential purchase, or are considering replacing or renovating an existing home, CRx Construction can help you begin with better information.

Have a property in mind? Bring the address, real estate listing, survey and any preliminary plans or inspiration images.

Request Your Assessment

Tell Us About Your Property

Thank you — we have your information and will reach out shortly to schedule.
Free Resource

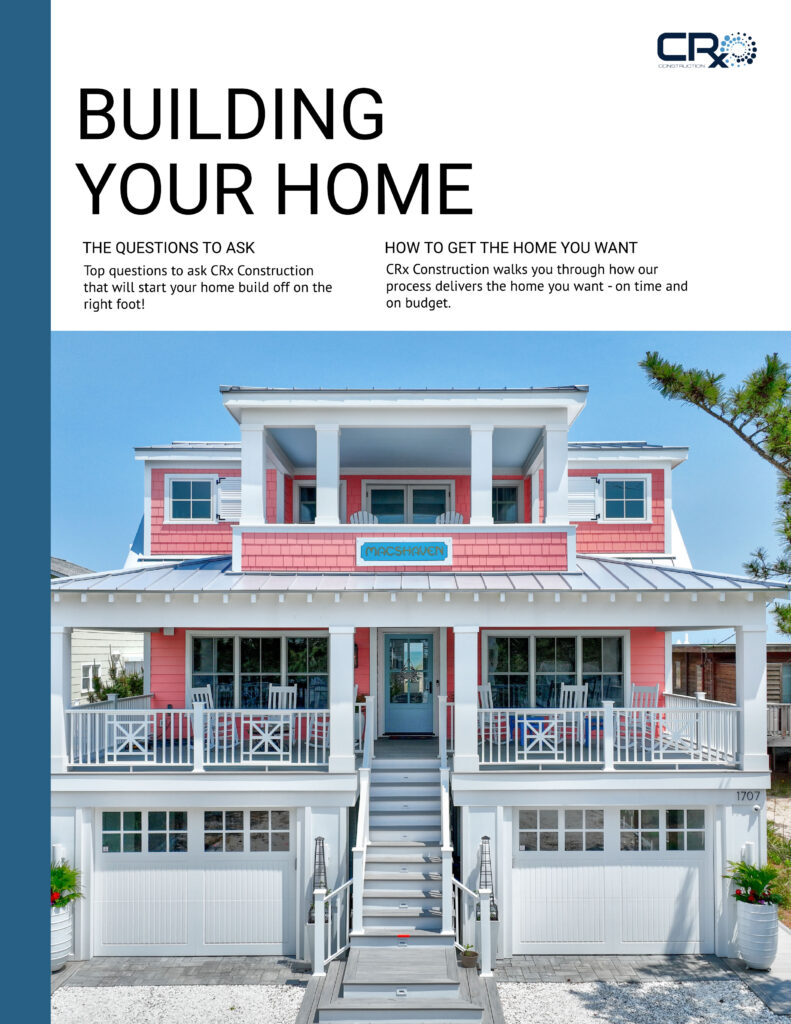
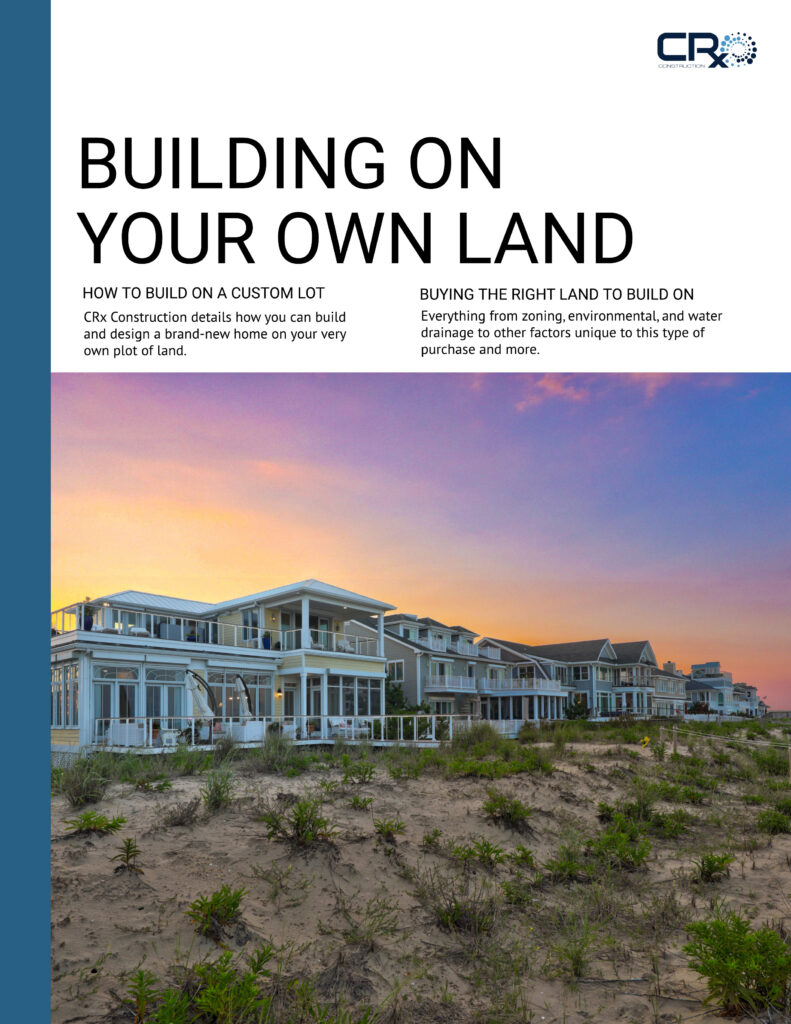
Free Building-on-Your-Lot Guide: know what to ask before you buy, design or build

Download CRx Construction’s free guide to the questions property owners should ask about zoning, environmental conditions, water drainage and other factors that can affect building on a coastal lot.

Although the guide is titled for Rehoboth Beach, many of its due-diligence questions are also valuable when considering property in Rehoboth Beach Yacht & Country Club. Local requirements must still be confirmed for the specific parcel.

Download the Free Building-on-Your-Lot Guide
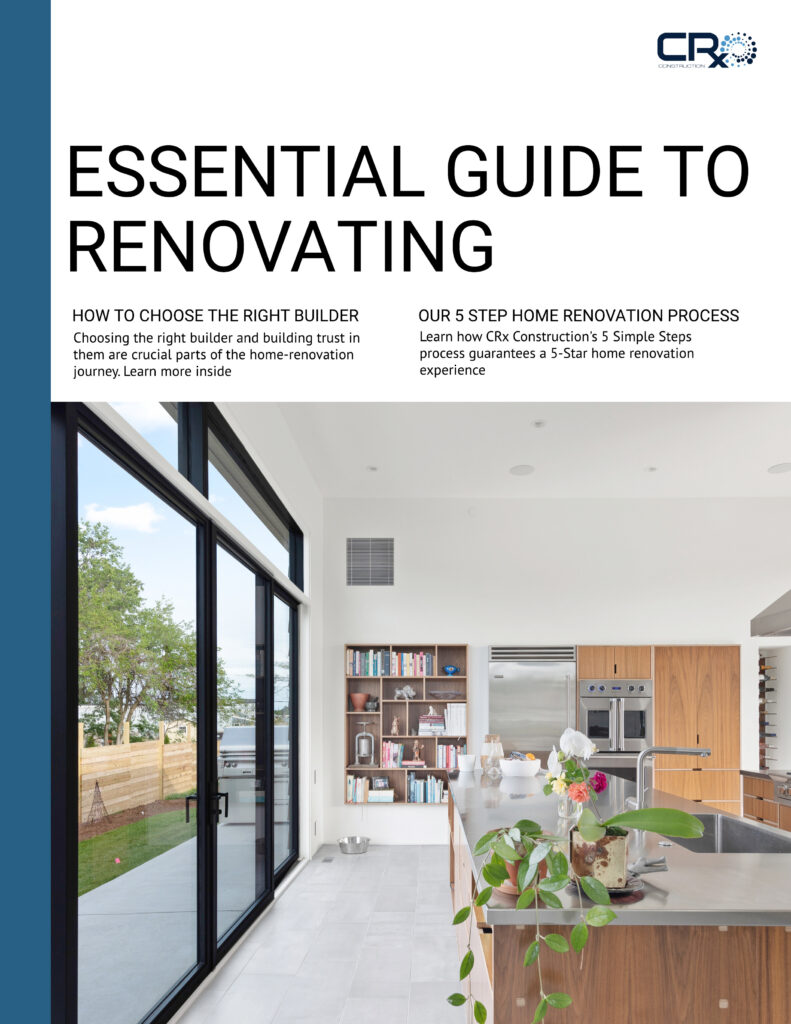
FREE DOWNLOADBuilding on Your Lot

Have a property in mind? Schedule an Idea Session and bring the address, listing or survey.

Schedule an Idea Session
Start Here

Plan Your Rehoboth Beach Yacht & Country Club Home With Greater Confidence

Every coastal property presents a different combination of opportunities and constraints. CRx Construction brings the builder into the conversation early, helping align the property, design, construction requirements and investment before major decisions are made. Whether you already own a lot, are evaluating an older home for replacement, or are beginning your property search, the Idea Session is the right place to start.

Congratulations, VIP!

You’ve secured your spot! We’re emailing you everything you need to know for our October Open House of 11 Persea St.


SHARE:

Facebook
LinkedIn
X
Email

WAIT! BEFORE YOU GO...

We'd like to offer you this Free Download:

What are the questions you should know before building on your own plot of land? Here we detail what every land owner should know – everything from zoning, environmental, and water drainage to other factors unique to this type of purchase and more.


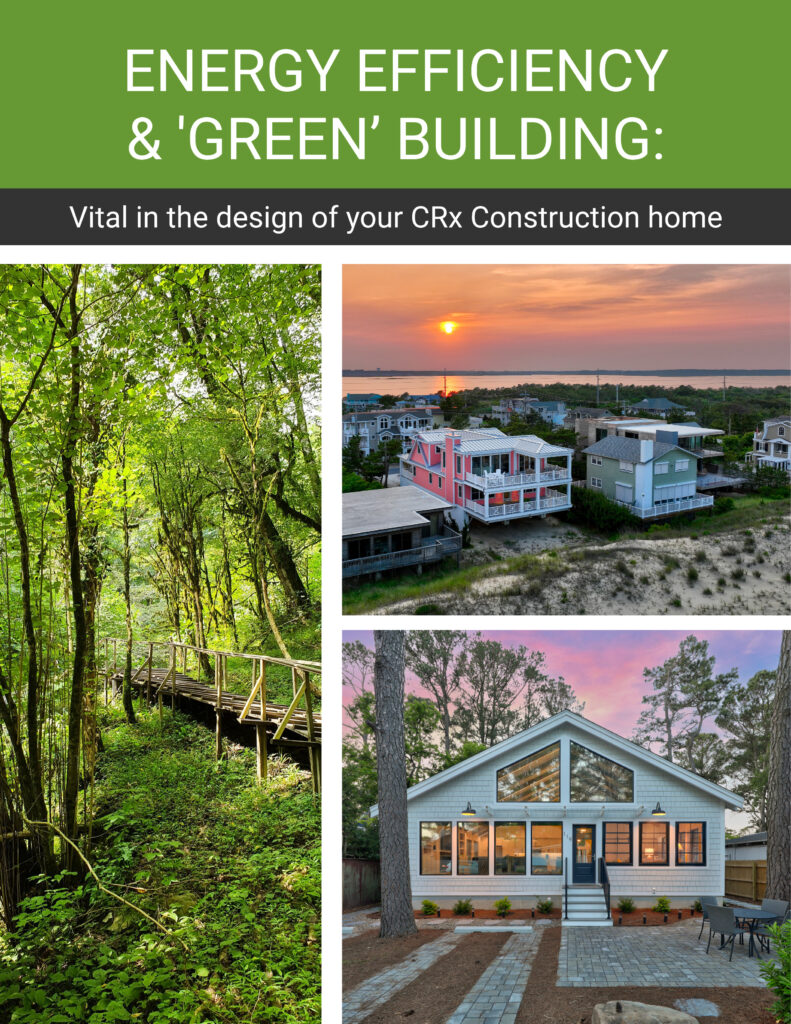
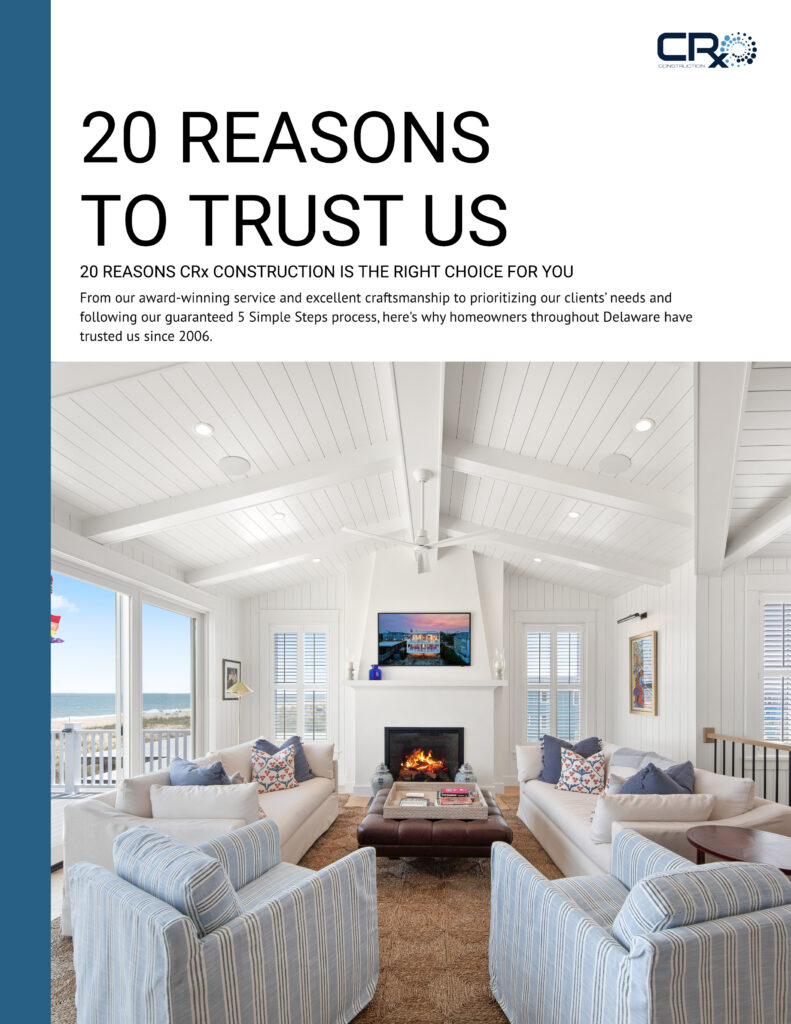
Start Your Dream Home Journey With Our Helpful Guides!