Building in a Delaware flood zone means your home’s lowest finished floor must sit at or above the Base Flood Elevation established by FEMA for your parcel. That single requirement drives the foundation type, the height of the entry, where the stairs go, what you can use the space underneath for, how you park, and what you’ll pay to insure the home for as long as you own it. It is not a detail to discover mid-project — it is the constraint the entire design has to be built around.
Most of the Delaware coast sits in a mapped flood zone. That’s not a warning; it’s simply the condition of building near water, and thousands of beautiful homes are built inside it every year. What separates a smooth project from a painful one is establishing the requirement before design begins rather than after.
What a Flood Zone Actually Is
FEMA maps flood risk and publishes it on Flood Insurance Rate Maps. Your parcel falls into a zone, and the zone determines what rules apply.
Zone X sits outside the mapped high-risk area. Elevation requirements generally don’t apply and flood insurance isn’t federally required, though many owners near the coast carry it anyway.
Zone AE is a high-risk area with an established Base Flood Elevation. Homes must be built with the lowest finished floor at or above that elevation. This is the most common designation across coastal Sussex County.
Zone VE is coastal high hazard — the areas exposed to wave action during a base flood. VE carries the strictest requirements, including how the structure is supported and what may exist below the elevated floor. If your lot is in VE, that fact will shape the architecture more than any other single input.
Base Flood Elevation: The Number Everything Depends On
Base Flood Elevation, or BFE, is the height floodwater is expected to reach during a base flood event, expressed as an elevation above sea level rather than a height above your yard. Your home’s lowest finished floor has to meet or exceed it.
What that means in practice depends entirely on where your existing grade sits relative to that number. On one lot the requirement might be met with a modest foundation adjustment. On another it might mean the living space starts a full story above the ground — which changes how you enter the house, how you move between floors, where the garage goes, and how the home meets the street.
This is why two lots on the same block can produce very different homes and very different budgets, and why any cost conversation that hasn’t accounted for elevation isn’t a real cost conversation. We cover that dynamic further in our breakdown of the cost to build a house in Delaware.
What Your Zone Means for the Build
The designations you’ll encounter on the Delaware coast, and what each one changes.
| Zone | Designation | What It Means | Design Impact |
|---|---|---|---|
| X | Zone X | Outside the mapped high-risk area. Elevation requirements generally do not apply. | ✓Conventional foundation options remain open. |
| AE | Zone AE | High risk with an established Base Flood Elevation. Lowest finished floor must meet or exceed it. | ✓Elevated foundation; entry, stairs and parking follow. |
| VE | Zone VE | Coastal high hazard — exposed to wave action. The strictest requirements apply. | ✓Open foundation on piles; restricted use of space below. |
| FB | Freeboard | Height built above the required minimum, by ordinance or by choice. | ✓Extra margin against map revisions; affects insurance cost. |
| EC | Elevation Certificate | Document recording the home’s actual elevations. | ✓Required for permitting and used by insurers. |
What Elevation Actually Changes About the House
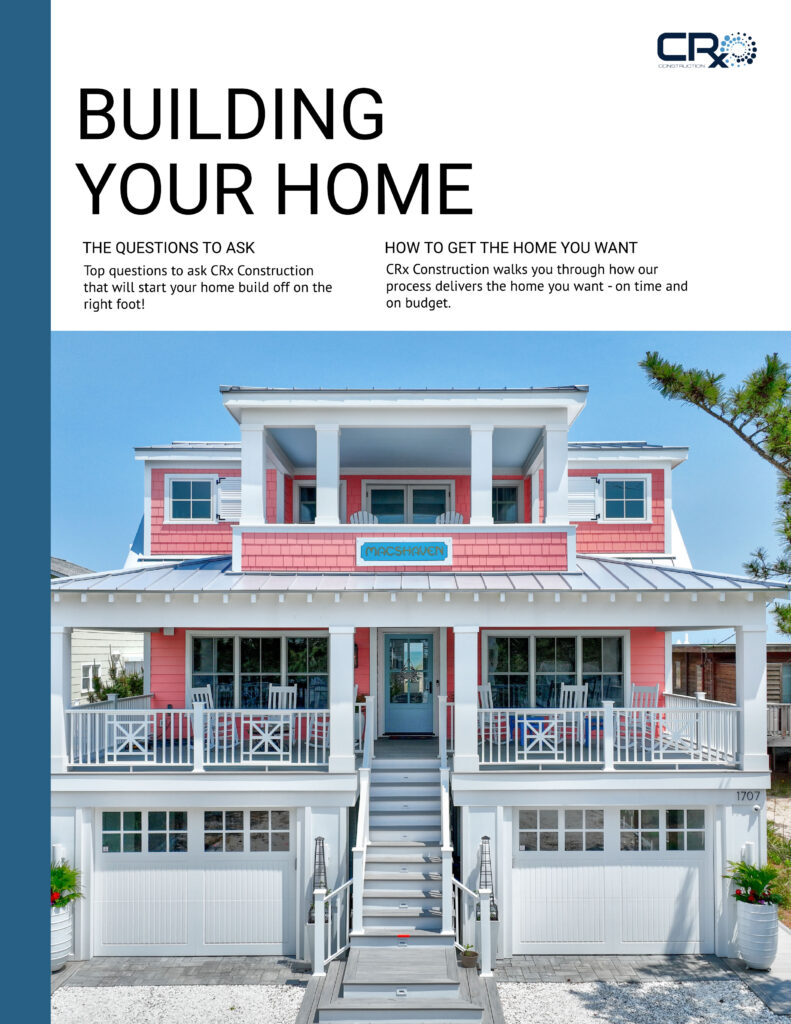
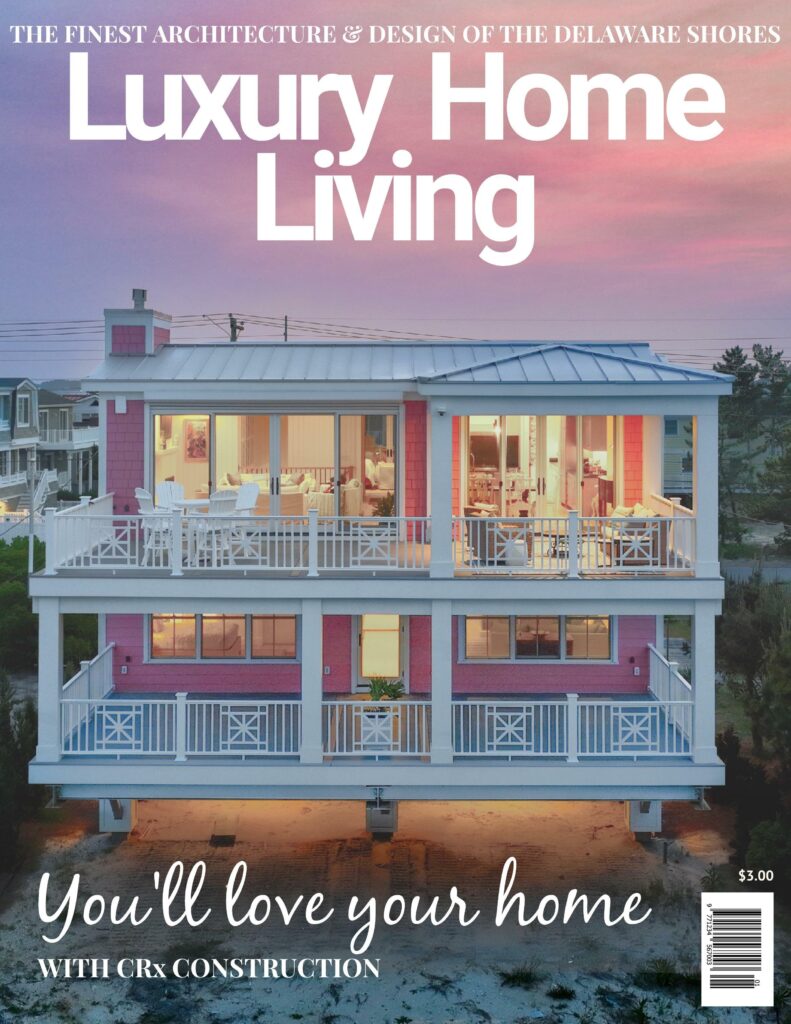
The foundation. Elevated homes are typically built on piles, piers or elevated walls rather than a conventional slab or crawlspace. In VE zones the structure generally must be supported on an open foundation so water and waves can pass beneath rather than push against a solid wall.
The entry sequence. When the first floor sits well above grade, you arrive at the house differently. Stairs become a design element rather than an afterthought, and an elevator becomes a serious consideration for owners planning to age in the home.
What lives underneath. The space below the elevated floor is restricted. Generally it can serve limited purposes — parking, storage, building access — and cannot be finished living space. Enclosures below the flood level are also regulated. Owners often assume they’re gaining a lower level and are disappointed to learn otherwise, which is why we set that expectation early.
Utilities and mechanicals. HVAC equipment, electrical panels and other service equipment generally must be elevated or protected rather than sitting at grade.
How the home meets the street. Elevation affects massing and proportion. A well-designed elevated coastal home looks intentional; a poorly designed one looks like a normal house on stilts. That difference is entirely a design problem, and it’s solvable when elevation is a starting input rather than a late constraint — the same principle behind our approach to evaluating a lot before design begins.
Freeboard: Building Higher Than Required
Freeboard is additional height built above the minimum required elevation. Many jurisdictions require some, and owners frequently choose more than the minimum.
There are two reasons to consider it. The first is risk: flood maps are revised over time, and a home built with margin is less exposed if the mapped elevation for your area changes. The second is cost of ownership — flood insurance pricing is sensitive to how a home sits relative to the base flood elevation, and additional height can meaningfully affect what you pay every year for decades.
Freeboard costs money up front. Whether it pays back depends on your parcel, your insurance situation and how long you intend to own the home. It’s a conversation worth having deliberately rather than defaulting to the minimum.
Renovating an Existing Home in a Flood Zone
This is where flood zones catch owners off guard most often.
Many older coastal homes sit below current elevation requirements. They’re generally allowed to remain because they predate the rules. But that protection is tied to the home staying substantially as it is. A large enough renovation can end it and require the home to be brought into compliance — which can mean lifting the existing structure and rebuilding the foundation beneath it.
That possibility is the single most common reason a planned renovation turns into a rebuild partway through. It’s also entirely knowable in advance. Your local floodplain administrator applies the standard, and the threshold is a matter of your scope relative to the value of the structure. We establish where your project sits before design starts — the decision framework is covered in our guide on whether to renovate or tear down.
How to Find Out Where Your Lot Stands
Start with FEMA’s Flood Map Service Center, which will tell you your mapped zone and, where established, the Base Flood Elevation. That gives you the requirement.
What it doesn’t give you is where your specific ground sits relative to that number, which is what actually determines your design. That requires a survey and, for an existing home, an Elevation Certificate — the document that records the home’s elevations and is used both for permitting and by insurers.
We handle this assessment as part of the first phase of every project across coastal Sussex County, including Dewey Beach, Bethany Beach and Fenwick Island, so the design is drawn against a real constraint rather than an assumption.
Delaware Flood Zone Building FAQ
Can you build a house in a Delaware flood zone?
+
What is Base Flood Elevation?
+
What is the difference between an AE zone and a VE zone?
+
Can I use the space under an elevated house?
+
Will building in a flood zone raise my insurance?
+
Does renovating an older home in a flood zone trigger elevation requirements?
+
What is an Elevation Certificate?
+
How do I find out what flood zone my lot is in?
+
How do I get started?
+
Know the Constraint Before You Fall in Love With a Design
Flood elevation is not the obstacle homeowners fear it is. Handled first, it becomes one more input the design responds to — and elevated coastal homes, done well, are some of the most beautiful houses on this shoreline. Handled late, it is the thing that rewrites the budget and the drawings at the same time.
Schedule your Idea Session — our “Let’s Talk”™ step. We’ll check your parcel, explain in plain terms what it allows, and give you a plan built around the real constraint from day one. Reach out to Dion and the CRx team, or start with our free planning guides.

Dion Lamb is the founder and President of CRx Construction, a luxury custom home builder and remodeler serving Rehoboth Beach, Dewey Beach, Lewes, Bethany Beach, and Fenwick Island, Delaware. Since founding CRx in 2016, Dion has led the firm to a #1 Houzz ranking in Rehoboth Beach and Dewey Beach and a 5-star reputation, guiding homeowners through his trademarked “5 Simple Steps” design-build process. CRx is a member of NAHB, the Home Builders Association of Delaware (HBADE), and the Certified Luxury Builders Network, and a Regal Award winner for Best Luxury Custom Home Design.