Planning a custom home feels overwhelming because it asks you to make hundreds of decisions, in an unfamiliar order, about a thing that doesn’t exist yet, with money that is abstract until suddenly it isn’t — and usually while coordinating several professionals who don’t answer to each other. The feeling isn’t a sign that you’re doing it wrong. It’s the predictable result of a process that has no defined shape. Give it a shape and the overwhelm mostly disappears.
We’ve walked homeowners through this since 2016, and the ones who struggle are almost never the ones who lack taste, budget or vision. They’re the ones who were handed a thousand decisions without an order to make them in.
What Actually Causes the Overwhelm
The decisions arrive in the wrong order. This is the big one. If someone asks you to choose cabinet hardware before you’ve settled how the kitchen relates to the water view, you’ll feel stuck — not because hardware is hard, but because you’re being asked to decide a detail before the thing it depends on exists. Most of the paralysis homeowners describe is this, misdiagnosed as indecision.
Nobody owns the outcome. When an architect, a designer and a builder are hired separately, each is responsible for their piece and none is responsible for the whole. When something doesn’t line up, you become the project manager — the one person in the room who has never done this before.
The budget stays abstract too long. A number without a plan attached to it isn’t a budget, it’s a hope. Homeowners feel the anxiety of that gap long before anyone names it, and it colors every decision until someone puts real figures against real choices.
You can’t see it yet. You’re being asked to commit significant money to something that exists only as a description. That’s genuinely hard, and it’s why the moment a real floor plan appears is the moment most clients visibly relax.
What Changes When the Process Has a Shape
None of the above is solved by trying harder or being more decisive. It’s solved by sequencing — putting every decision in an order where the thing it depends on has already been settled.
That’s the entire logic behind The 5 Simple Steps™. You describe what you want, our design team draws it, you approve it, and we build it. Each step closes before the next opens, so you’re never asked to decide something out of sequence. The full sequence is documented in our guide to the custom home building process.
It also puts one team on the outcome. As a design-build firm we bring design and construction under one roof, which means there is no gap between the drawings and the finished home — and no moment where you have to referee between two professionals. Our comparison of design-build versus traditional construction covers why that structure matters more than most people expect.
What You Feel vs. What’s Actually Wrong
Four sources of stress in custom home planning — and what resolves each one.
| # | What You Feel | What’s Really Happening | What Fixes It |
|---|---|---|---|
| 01 | “I can’t decide anything.” | You’re being asked for details before the things they depend on are settled. | ✓Sequencing — each step closes before the next opens. |
| 02 | “Nobody’s in charge but me.” | Architect, designer and builder were hired separately and answer to no one but you. | ✓One accountable design-build team from first sketch to final walkthrough. |
| 03 | “I don’t know if I can afford this.” | A number exists but nothing real is attached to it yet. | ✓An investment range early, then a written allowances chart. |
| 04 | “I can’t picture it.” | You’re committing to something that exists only as a description. | ✓A real floor plan drawn to your lot before decisions compound. |
The Layer the Delaware Coast Adds
Building near the water introduces a set of questions that inland projects never face, and they tend to surface at the worst possible moment — after someone has fallen in love with a design.
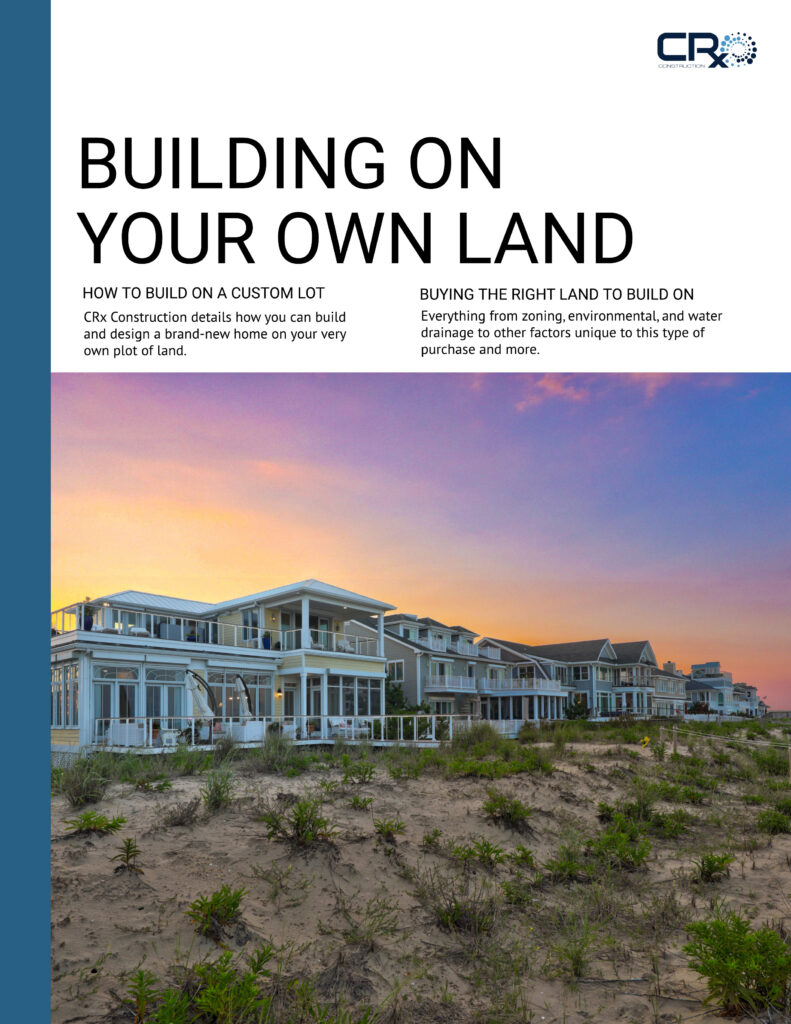
Flood zone designation and base flood elevation can dictate foundation type, stair and entry design, parking and insurance. Sussex County permitting, municipal review and DNREC coordination take time that has to be built into the schedule rather than discovered in it. Salt air rules out materials that would be perfectly reasonable twenty miles inland. And communities across coastal Sussex County each carry their own setbacks and architectural expectations.
None of this is difficult when it’s handled first. All of it is destabilizing when it arrives late. We establish these constraints before design begins, so the plan you fall in love with is a plan you can actually build — the same reasoning behind our guide to evaluating your lot before you build on it.
What You Can Do Before You Talk to Anyone
You don’t need answers before your first conversation. You need to know what you actually want, which is different.
Notice how you live, not how you decorate. Where does everyone end up in the morning? Which room in your current home do you avoid, and why? Who’s staying over, and how often? These are the questions that shape a floor plan. Finishes come much later.
Collect reactions, not requirements. Save images that make you feel something, without deciding yet what they mean. Patterns emerge that you couldn’t have articulated in advance, and a good design team reads them faster than you can describe them.
Talk about money early and plainly. The most useful thing you can bring to a first meeting is honesty about the range you’re working within. It doesn’t limit the conversation — it makes the conversation real.
Stop trying to pre-solve it. Homeowners often arrive apologizing for not having figured more out. Figuring it out is our job. Arriving with clarity about how you want to live is yours. Our free planning guides, including a pre–Idea Session wish-list questionnaire, are built for exactly this.
What It Should Feel Like
Building a custom home is a significant undertaking and it will ask real things of you. But the experience clients describe most often isn’t stress — it’s the relief of finally having a defined path, and then the specific pleasure of watching a thing you described become a thing you can walk through.
That’s the standard we hold ourselves to, and it’s what shows up repeatedly in what our clients say. If the process is making you miserable, the process is wrong — not you.
Planning a Custom Home FAQ
Why does planning a custom home feel so overwhelming?
+
What are the biggest complications when planning a coastal custom home?
+
How many decisions does building a custom home actually involve?
+
Should I hire an architect first or a builder first?
+
What should I have figured out before my first meeting?
+
How do I stop the budget from being a source of anxiety?
+
Is it normal to feel like I am slowing the project down?
+
How do I get started without committing to anything?
+
Start With a Conversation, Not a Decision
You don’t need to have it figured out. That is the part most homeowners get backwards — they wait until they feel ready, when readiness is precisely what the first conversation is designed to produce.
Schedule your Idea Session — our “Let’s Talk”™ step. We’ll set the blueprints aside, talk about how you actually want to live, look at what your site allows, and give you a defined path forward with a realistic range attached. Reach out to Dion and the CRx team, or start with our free planning guides if you’d like to come prepared.

Dion Lamb is the founder and President of CRx Construction, a luxury custom home builder and remodeler serving Rehoboth Beach, Dewey Beach, Lewes, Bethany Beach, and Fenwick Island, Delaware. Since founding CRx in 2016, Dion has led the firm to a #1 Houzz ranking in Rehoboth Beach and Dewey Beach and a 5-star reputation, guiding homeowners through his trademarked “5 Simple Steps” design-build process. CRx is a member of NAHB, the Home Builders Association of Delaware (HBADE), and the Certified Luxury Builders Network, and a Regal Award winner for Best Luxury Custom Home Design.