Living Room Layout Mistakes to Avoid in Your Custom Home
Living room layout mistakes can make even a beautiful home feel awkward, crowded, or hard to use. Furniture placement, lighting, traffic flow, and TV height all shape how the space feels every day.
Because families often spend the most time in this room, the layout needs careful planning from the start. A well-designed living room should feel comfortable, balanced, and easy to use.
With the right furniture placement, lighting plan, scale, and flow, the space can feel more natural day to day.
CRx Construction recently appeared in a Houzz article about common living room layout mistakes. The article highlights the value of thoughtful planning when creating a space that looks beautiful and works well.
For custom homes and renovations, these details matter early in the process. After all, a living room is not just about choosing a sofa or placing a TV. It should support the way people actually live.
How to Avoid Living Room Layout Mistakes From the Start
One of the biggest living room layout mistakes happens when homeowners design the space before deciding how it needs to function. A formal sitting room, family room, entertaining space, and TV room all have different needs.
Before choosing furniture or finishes, think about how the room will be used most often. For example, will it be a place for relaxing at night? Will kids use the space daily? Will it need to support entertaining, conversation, or movie nights?
Once those answers are clear, the layout becomes easier to plan.
In a custom home or renovation, this planning should happen early. As a result, homeowners can make better decisions about furniture placement, lighting, built-ins, window locations, and traffic flow.
Avoid Pushing Every Piece of Furniture Against the Wall
Many homeowners assume that pushing furniture against the walls will make a living room feel larger. In reality, this choice can make the space feel disconnected or awkward.
Instead, create a layout that encourages conversation and comfort. Sofas, chairs, coffee tables, and rugs should work together as a group.
Even in larger rooms, furniture should feel connected. Pieces should not float too far apart.
For this reason, scale and spacing matter. A well-planned living room leaves enough room to move comfortably while still feeling warm and intentional.
Choose the Right Furniture Scale
Another common living room layout mistake is choosing the wrong furniture scale. Oversized furniture can make a room feel cramped. Small furniture can make the space feel unfinished or empty.
The goal is to choose pieces that match the proportions of the room.

In custom homes, open-concept layouts make scale even more important. For instance, a large living area may need substantial furniture, layered textures, and the right rug size to feel grounded.
However, a smaller room may work better with a sofa and chairs instead of an oversized sectional.
Beyond furniture, scale also applies to built-ins, fireplaces, ceiling height, windows, and lighting. Every detail should feel balanced within the overall room.
Living Room Mistakes & Fixes
The most common living room layout mistakes — and what to do instead.
| No. | Common Mistake | Better Approach |
|---|---|---|
| 01 | Designing Before Defining Use | Decide how the room will be used — relaxing, kids, entertaining, movie nights — before choosing furniture or finishes. |
| 02 | Furniture Against the Walls | Group sofas, chairs, coffee tables, and rugs so they work together and encourage conversation and comfort. |
| 03 | Wrong Furniture Scale | Match pieces to the room’s proportions — substantial furniture for large open areas, a sofa and chairs for smaller rooms. |
| 04 | One Overhead Light | Layer recessed lighting, sconces, table and floor lamps, and accent lighting so each serves a purpose. |
| 05 | Planning Lighting Too Late | Plan lighting early so outlets, switches, fixtures, and wiring land where they make the most sense. |
| 06 | TV Mounted Too High | Use a custom media wall, a comfortable viewing height, or built-ins that balance the screen with shelves and storage. |
| 07 | Blocking Traffic Flow | Keep doorways, hallways, and pathways clear so the room is easy to move through, especially in open floor plans. |
| 08 | Treating It in Isolation | Tie flooring, trim, ceiling details, lighting, and materials to the rest of the home for continuity. |
Plan Lighting From the Beginning
Lighting plays a major role in how a living room looks and feels. However, many people think about it too late.
One overhead light rarely creates a comfortable space.
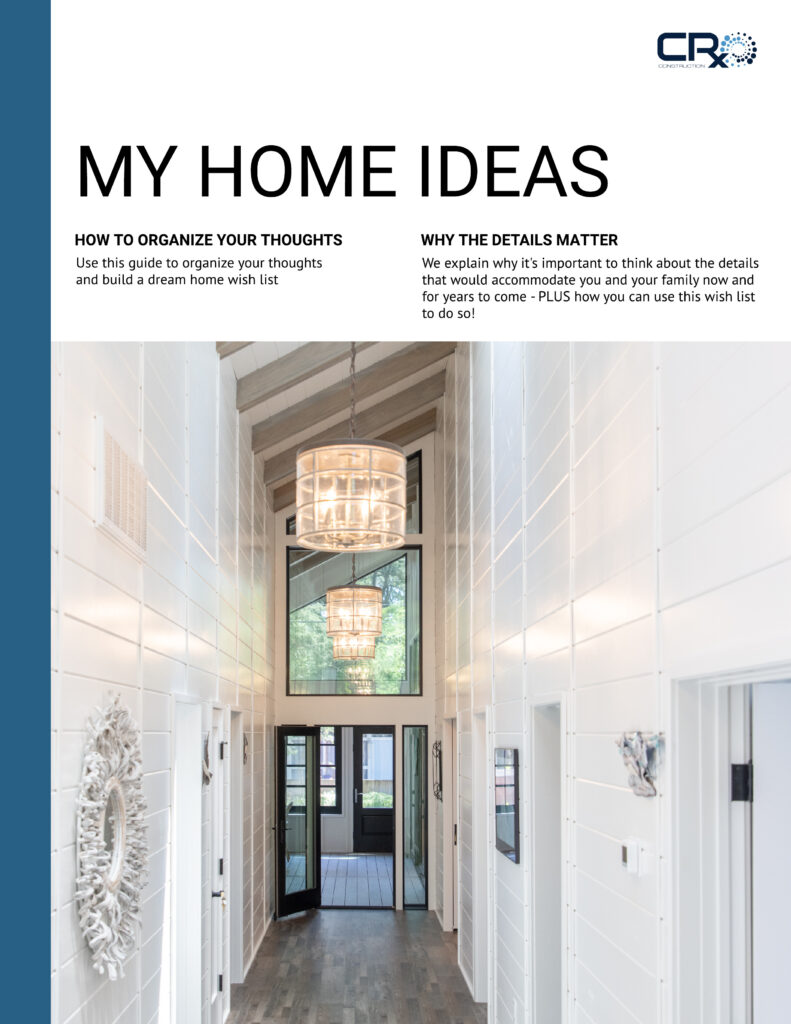
A stronger lighting plan includes layers. These layers may include recessed lighting, sconces, table lamps, floor lamps, accent lighting, or lighting built into shelving.
Each layer serves a different purpose. Some lights provide general brightness. Others create softer evening lighting or highlight special details.
For custom builds and renovations, early lighting planning helps the entire room work better. It also allows the builder to place outlets, switches, fixtures, and wiring where they make the most sense.
When planned well, lighting can make a living room feel warm, flexible, and finished.
Think Carefully About TV Placement
TV placement is one of the most common living room layout mistakes. It can be especially tricky when a fireplace is involved.
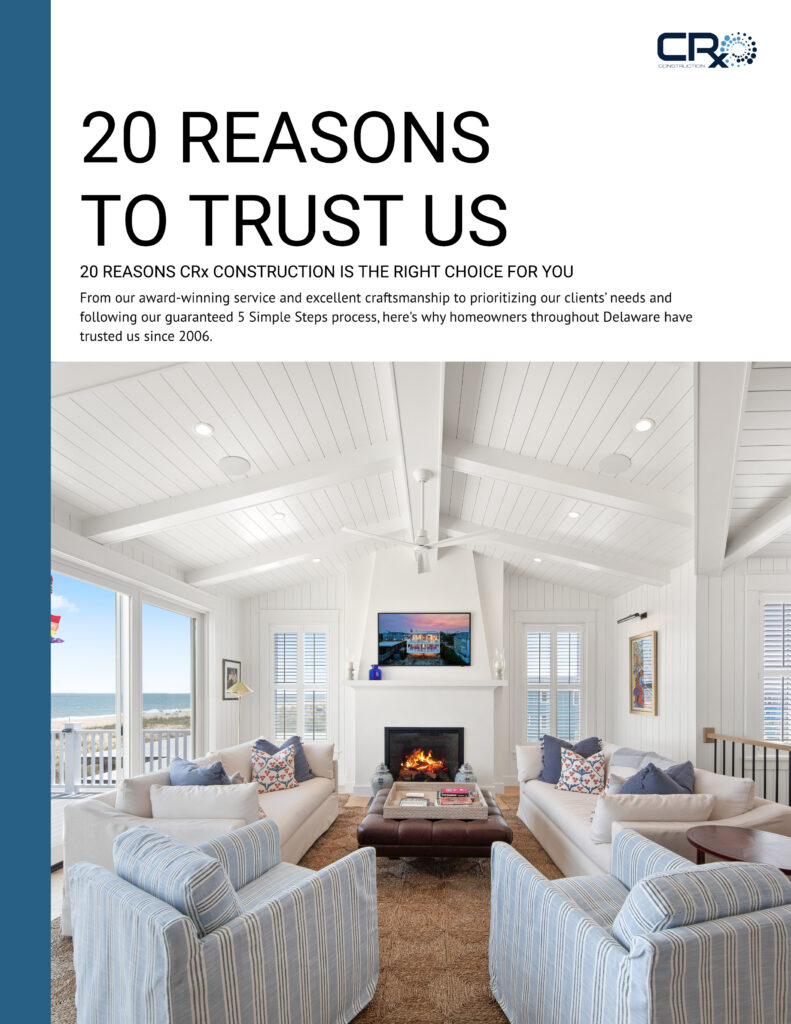
Many homeowners place the TV above the fireplace. Although this choice is common, it is not always the best option. When the TV sits too high, it can feel uncomfortable to watch and may dominate the room visually.
A better solution may include a custom media wall, a more comfortable viewing height, or built-ins that balance the screen with shelves, art, and storage.
In some homes, a separate TV area may work best. That option allows the main living room to feel more conversational.
Ultimately, the goal is to integrate technology into the design instead of letting it control the entire room.
Protect Traffic Flow
A beautiful living room still needs to be easy to move through. Doorways, hallways, stairs, and openings to other rooms all affect how the layout works.
When furniture blocks natural pathways, the room will not feel comfortable in daily life. The same is true when people have to walk awkwardly around seating areas.
Traffic flow matters even more in open floor plans. In many homes, the living room connects to the kitchen, dining area, or outdoor spaces.
Because of this, a good layout should support movement while still creating a defined place to gather.
Design the Living Room as Part of the Whole Home
A living room should connect visually and functionally to the rest of the home. It should feel connected, not separate.
Flooring, trim, ceiling details, lighting, built-ins, and material choices all help create continuity.
In a custom home, the full floor plan should guide these decisions. Ideally, the living room should feel like part of a larger design story.
Working with a custom builder makes this easier. When the team considers layout, structure, materials, and finishes together, the final result feels more cohesive and intentional.
Why Thoughtful Layout Matters
Living room design is about more than furniture placement. It affects how a family relaxes, entertains, gathers, and moves through the home.
Small planning decisions can make a major difference. Some rooms look good in photos, but thoughtful layouts work better in real life.
By avoiding common living room layout mistakes, homeowners can create a space that feels comfortable, functional, and timeless.
At CRx Construction, thoughtful planning guides the building process. From custom details to full-home flow, every decision helps create a home that supports the way clients live every day.
Living Room Layout — FAQ
What are the most common living room layout mistakes?+
How should I start planning a living room layout?+
Should furniture be pushed against the walls?+
How do I choose the right furniture scale?+
Why does lighting need to be planned early?+
Where should the TV go in a living room?+
Why does traffic flow matter?+
How do I get help designing my living room?+
Planning a Custom Home or Renovation?
If you are thinking about building or renovating, start with the way you want your home to feel and function.
A well-planned living room can become one of the most meaningful spaces in the home. When layout, lighting, scale, and craftsmanship work together, the room feels more complete.
Contact us today to schedule an idea session with our design experts and begin the journey toward your custom dream home.
Learn More About CRx Construction

Dion Lamb is the founder and President of CRx Construction, a luxury custom home builder and remodeler serving Rehoboth Beach, Dewey Beach, Lewes, Bethany Beach, and Fenwick Island, Delaware. Since founding CRx in 2016, Dion has led the firm to a #1 Houzz ranking in Rehoboth Beach and Dewey Beach and a 5-star reputation, guiding homeowners through his trademarked “5 Simple Steps” design-build process. CRx is a member of NAHB, the Home Builders Association of Delaware (HBADE), and the Certified Luxury Builders Network, and a Regal Award winner for Best Luxury Custom Home Design.