How Coastal Delaware Pre-Construction Creates a Clearer Path From Property to Finished Home
Coastal Delaware pre-construction is the planning phase that turns the idea for a luxury custom home into a coordinated design, budget, procurement strategy, permitting path, and construction sequence. It begins before crews arrive and before the foundation is poured.
For homes in Rehoboth Beach, Dewey Beach, Lewes, Bethany Beach, Fenwick Island, and surrounding coastal Delaware communities, early planning is especially important. Lot configuration, access, views, exposure, outdoor living goals, local requirements, material availability, and architectural complexity can all influence the project.
A disciplined pre-construction process gives the homeowner, builder, architect, interior designer, engineers, trades, and suppliers a shared understanding of what is being built and how the project will move forward. It does not eliminate every variable, but it creates a stronger framework for making informed decisions as the home develops.
CRx Construction approaches this phase as an essential part of the craftsmanship behind a successful coastal Delaware custom home. The following eight steps show how thoughtful planning can create greater clarity before construction begins.
Eight Steps Before Breaking Ground on a Coastal Delaware Luxury Home
Each pre-construction step supports the next. Property conditions influence the architecture, the architecture influences the budget and material selections, and those decisions affect permitting, procurement, logistics, and construction scheduling.
Step 1: Evaluate the Coastal Delaware Homesite
A custom home should respond to the property where it will be built. The first pre-construction step is understanding the homesite, including its orientation, dimensions, access points, neighboring properties, surrounding views, existing conditions, and relationship to the coastal environment.
These observations can influence the position of the home, driveway access, entries, window placement, decks, porches, outdoor entertaining spaces, landscaping, and connections between interior and exterior areas.
The needs of a property can also vary by community. A Rehoboth Beach custom home may prioritize entertaining and access to town or the beach. A home in Lewes may respond to natural views or an established neighborhood. Properties in Bethany Beach may be planned around family gatherings, covered porches, and seasonal use.
Evaluating the homesite early gives the design team more flexibility to address property-specific opportunities before the plans become difficult to change.
Step 2: Define How the Home Should Live
Before discussing individual finishes, the project team needs to understand how the homeowner expects to use the residence. A coastal home designed for year-round living may have different priorities from a vacation property intended for summer gatherings, weekend visits, or extended family.
Early conversations can explore the number and function of bedrooms, guest accommodations, entertaining areas, workspaces, storage, accessibility, outdoor spaces, vehicle needs, and the desired relationship between private and shared rooms.
This is also the time to consider how the home may need to function in the future. Flexible rooms, first-floor living options, elevator planning, adaptable guest spaces, and thoughtful storage can make the residence more useful over time.
Defining these priorities creates a practical foundation for architectural planning. It helps ensure that the square footage supports the homeowner’s lifestyle instead of simply making the home larger.
Step 3: Coordinate Architecture, Engineering, and Construction
A luxury coastal home includes many interconnected systems. Architecture, structural engineering, mechanical systems, plumbing, electrical work, cabinetry, appliances, lighting, exterior details, and interior finishes cannot be planned independently.
During pre-construction, CRx Construction can collaborate with the project’s architects, designers, and engineers to review the evolving plans through the lens of construction. The team can evaluate how details will be assembled, where different systems interact, and which decisions need to be resolved before work reaches the field.
For example, cabinetry can affect appliance specifications, plumbing locations, electrical requirements, lighting, and wall dimensions. Large openings can influence structural planning. Ceiling treatments may need to coordinate with mechanical systems, lighting layouts, and framing.
Resolving these relationships during design is generally more efficient than discovering them after materials have been ordered or construction has begun.
Step 4: Develop the Budget Alongside the Design
Budget planning should develop with the architecture rather than being treated as a separate exercise at the end of design. Early in the process, the homeowner may begin with a general investment range. As drawings, specifications, and selections become more detailed, the builder can evaluate the project with greater specificity.
This review may include the structural system, windows, exterior doors, roofing, siding, cabinetry, flooring, tile, countertops, plumbing fixtures, lighting, appliances, landscaping, outdoor living areas, specialty installations, and custom architectural details.
The goal is not simply to produce a number. The goal is to help the homeowner understand how design and material decisions influence the overall project.
When priorities and pricing are reviewed together, homeowners have more opportunity to decide where customization matters most, which features are essential, and which elements may be adjusted before construction begins.
Step 5: Select Materials for the Coastal Setting
Material selection contributes significantly to the character of a luxury custom home, but appearance is only one consideration. Products should also be reviewed according to their intended application, installation requirements, maintenance expectations, availability, and relationship to coastal conditions.
Salt air, humidity, wind, sand, rain, sunlight, and seasonal temperature changes can affect exterior materials and exposed components over time. The appropriate solution depends on the property, design, product, installation, and level of exposure.
Pre-construction gives the builder and design team time to compare materials before they affect multiple areas of the project. Exterior selections may influence flashing details, transitions, structural preparation, drainage, trim, finishes, and future maintenance.
Interior materials also require coordination. Flooring transitions, tile layouts, cabinetry dimensions, countertop details, plumbing fixtures, lighting, and appliance specifications should work together as part of a complete design rather than as isolated selections.
Step 6: Create a Procurement Strategy
The construction schedule and purchasing schedule need to support each other. A product may not be physically needed at the homesite for several months, but its specifications or order may be required much earlier.
Windows, custom exterior doors, cabinetry, specialty appliances, plumbing fixtures, lighting, hardware, and unique finish materials can require advance coordination. Some products affect rough openings, framing, electrical requirements, plumbing locations, cabinetry, or surrounding finishes before they arrive.
During pre-construction, the team can identify products that require early decisions and organize them into procurement milestones. This creates a clearer understanding of what needs to be selected, approved, ordered, delivered, or stored at each stage.
The strategy should remain adaptable because availability and manufacturing conditions can change. Early planning gives the project team more time to evaluate alternatives and understand how a product change may affect the surrounding design.
Step 7: Prepare Permitting, Site Access, and Construction Logistics
A complete construction plan extends beyond the home itself. The team must also consider how people, equipment, materials, inspections, and deliveries will move through the property during construction.
Site logistics can include access, staging areas, temporary utilities, material storage, equipment placement, neighboring properties, delivery restrictions, environmental conditions, and the sequence of site preparation.
Permitting and documentation also need to align with the architectural and engineering plans. Requirements vary according to the project and jurisdiction, so the permitting path should be evaluated as part of the broader pre-construction process.
Thinking through these conditions before mobilization allows the team to begin construction with a more practical understanding of the homesite and the work required to support the build.
Step 8: Organize the Construction Sequence
A custom home requires coordination among numerous trades, suppliers, consultants, inspections, deliveries, and homeowner decisions. Each phase creates conditions for the work that follows.
Structural work must coordinate with framing. Mechanical, electrical, and plumbing systems may depend on cabinetry, appliance specifications, ceiling details, and room layouts. Waterproofing and exterior finishes rely on properly sequenced transitions. Interior installations frequently depend on dimensions established much earlier.
Pre-construction is where these relationships begin to be mapped. The builder can organize major phases, identify critical dependencies, establish decision deadlines, coordinate procurement, and prepare the team for the transition from planning to active construction.
No schedule is immune from weather, product changes, site discoveries, or other variables. A well-developed plan provides a clearer framework for evaluating those variables without losing sight of the project’s priorities.
Coastal Delaware Pre-Construction at a Glance
The primary focus and intended outcome of each step before construction begins.
| # | Pre-Construction Step | Primary Focus | Planned Outcome |
|---|---|---|---|
| 1 | Homesite Evaluation | Orientation, access, lot configuration, views, exposure, and existing conditions | A design strategy that responds to the property |
| 2 | Lifestyle Planning | Daily routines, entertaining, guests, storage, accessibility, and future needs | A home organized around how the homeowner expects to live |
| 3 | Design Coordination | Architecture, engineering, mechanical systems, cabinetry, and construction details | Fewer unresolved conflicts reaching active construction |
| 4 | Budget Development | Drawings, specifications, selections, custom features, and homeowner priorities | Greater understanding of how decisions affect the project |
| 5 | Coastal Materials | Application, appearance, maintenance, installation, availability, and exposure | Materials appropriate for the design and intended use |
| 6 | Procurement Strategy | Long-lead products, specifications, order dates, manufacturing, and delivery | Purchasing milestones coordinated with construction |
| 7 | Permitting and Logistics | Documentation, site access, deliveries, staging, utilities, and inspections | A practical plan for preparing and managing the homesite |
| 8 | Construction Sequence | Trade coordination, decisions, inspections, dependencies, and milestones | A clearer framework for beginning construction |
· CRx Construction, Rehoboth Beach, DE
Why Early Builder Involvement Matters
Involving the builder while the design is still developing creates an opportunity for architecture, construction, budget, materials, and logistics to be evaluated together.
If the builder becomes involved only after the drawings are complete, some decisions may already be difficult to modify. Earlier collaboration allows construction considerations to inform the design while the architect and homeowner still have flexibility.
This does not replace the role of the architect, interior designer, or engineer. It strengthens collaboration by allowing each professional to contribute relevant information at the appropriate stage.
Homeowners considering a residence in Rehoboth Beach, Dewey Beach, Lewes, Bethany Beach, Fenwick Island, or another coastal Delaware community can begin by discussing the property, lifestyle priorities, design goals, and anticipated scope with the complete project team.
Building Confidence Before Building the Home
One of the most valuable outcomes of pre-construction is greater confidence. Homeowners enter construction knowing more about the design, anticipated investment, materials, schedule, and decisions ahead.
The builder begins with a clearer understanding of the property, documentation, procurement requirements, and project priorities. Architects and designers have an opportunity to coordinate important details before construction. Trades receive more complete information about the work they will perform.
Pre-construction does not guarantee that no changes will occur. Custom homes involve many variables, and some conditions only become clear as the project progresses. Planning gives the team an organized process for reviewing those variables and making decisions within the context of the complete home.
Planning Is Part of the Craft
Craftsmanship is visible in the finished millwork, cabinetry, tile, exterior detailing, and architectural character of a completed home. Pre-construction planning is less visible, but it influences how those elements come together.
Clearer plans give trades better information. Coordinated selections help connect design details. Procurement milestones support the construction schedule. Early budget conversations allow homeowners to prioritize intentionally. Site and logistics planning help prepare the team for the conditions surrounding the build.
For CRx Construction, the work completed before breaking ground deserves the same care as the work performed at the homesite. An exceptional coastal home does not begin when the foundation is poured. It begins when the property, design, budget, materials, logistics, and construction strategy are brought into one coordinated plan.
Coastal Delaware Pre-Construction FAQ
What does a custom home builder do during pre-construction?
+
A custom home builder may evaluate the property, review developing architectural plans, coordinate construction details, develop pricing, identify procurement needs, discuss materials, prepare site logistics, support permitting requirements, and organize the transition into construction.
Why is site evaluation important for a coastal Delaware home?
+
The property’s orientation, access, configuration, views, exposure, neighboring conditions, and outdoor living opportunities can influence the home’s placement, floor plan, windows, entries, decks, porches, landscaping, and construction logistics.
When should a builder become involved in the design process?
+
Builder involvement is most useful while the plans are still developing. This allows construction methods, budget considerations, material availability, procurement requirements, and site logistics to be evaluated while the architect and homeowner still have flexibility to refine the design.
Can pre-construction help homeowners understand the project budget?
+
Pre-construction connects the developing plans and specifications with pricing information. As the architecture and selections become more detailed, the builder can explain how major design and material decisions influence the anticipated investment.
Which decisions should be made during pre-construction?
+
Decisions may include the floor plan, windows, doors, cabinetry, appliances, plumbing fixtures, lighting, flooring, tile, countertops, exterior finishes, roofing, outdoor living spaces, landscaping, and specialty installations.
Why are long-lead materials reviewed before construction begins?
+
Some custom products require extended design, approval, manufacturing, or delivery periods. They may also affect framing, rough openings, plumbing, electrical work, cabinetry, and surrounding finishes. Identifying them early allows purchasing milestones to be coordinated with construction.
How are materials evaluated for a coastal environment?
+
Materials can be reviewed according to their intended application, appearance, maintenance expectations, installation requirements, availability, and level of exposure to salt air, humidity, wind, rain, sunlight, and seasonal temperature changes.
How does pre-construction support better trade coordination?
+
Pre-construction allows structural, mechanical, electrical, plumbing, cabinetry, appliance, lighting, and finish requirements to be reviewed together. Mapping these relationships gives trades clearer information and helps identify dependencies between different phases.
How long does pre-construction take for a luxury coastal home?
+
The duration depends on the property, architectural complexity, engineering, homeowner decisions, material selections, pricing development, permitting requirements, and procurement needs. Each project requires a customized planning schedule.
Is pre-construction different for a luxury home in coastal Delaware?
+
Luxury coastal homes often involve custom architecture, specialized materials, detailed interiors, extensive outdoor spaces, complex systems, and property-specific exposure or access conditions. Pre-construction incorporates these factors before active construction begins.
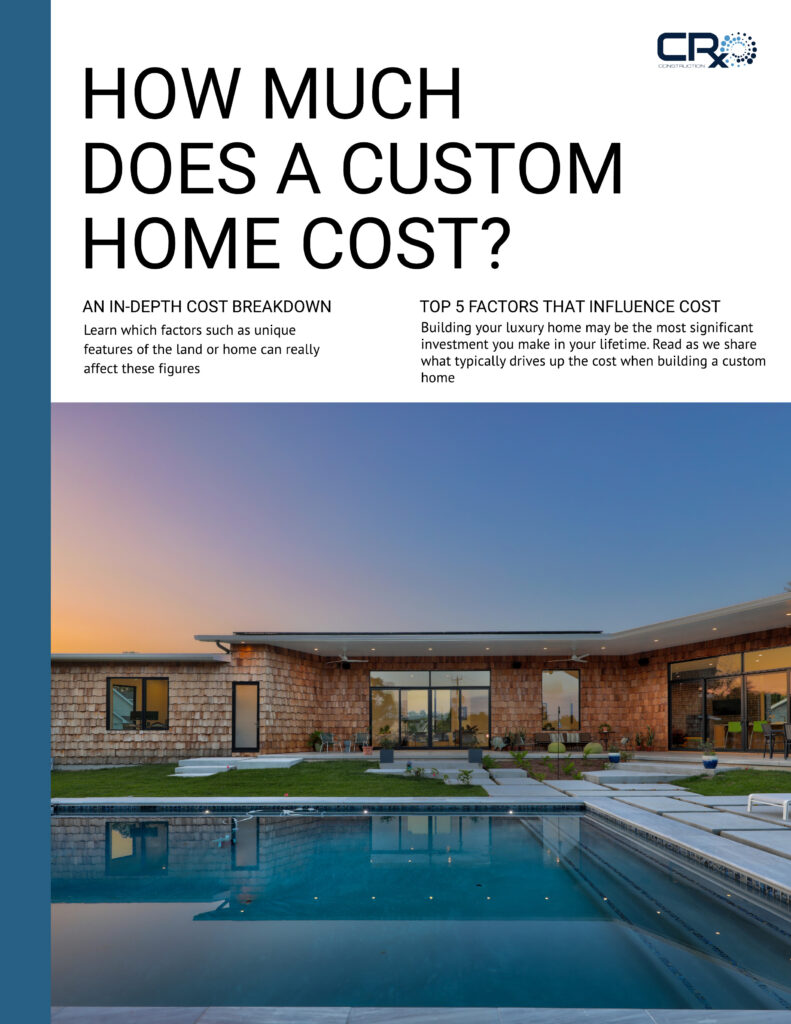
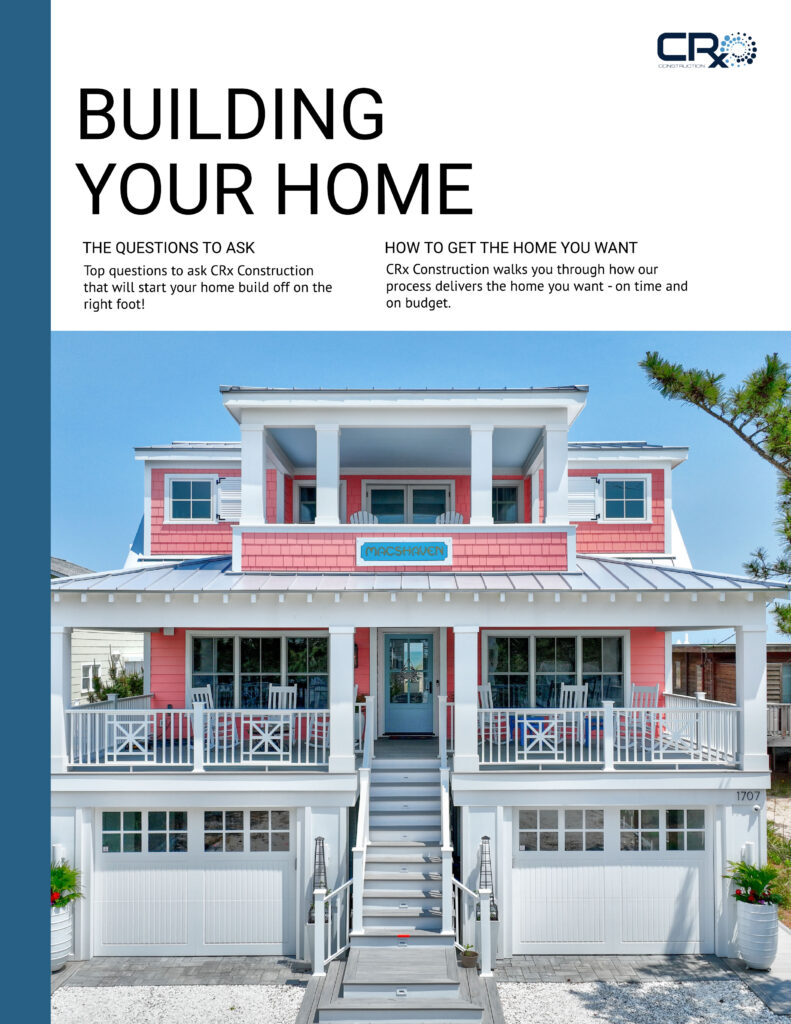
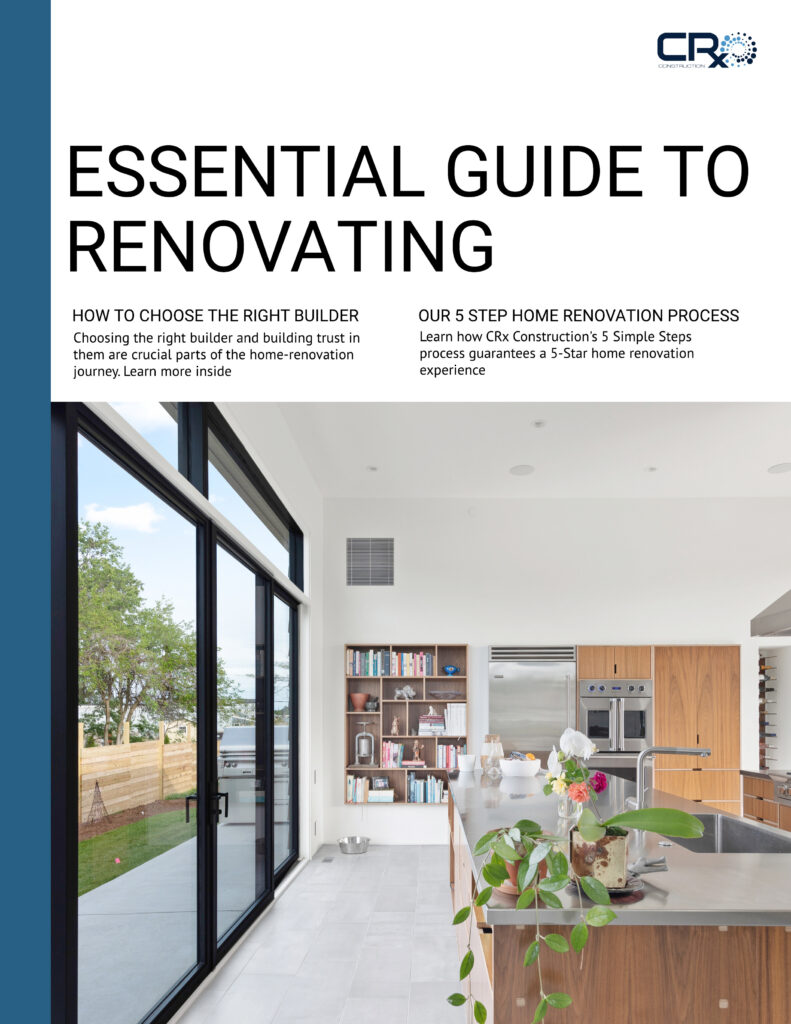

Download Free Custom-Home Planning Guides
Explore CRx Construction’s downloadable resources to organize your priorities before design and construction begin.
Begin With a Clear Plan for Your Coastal Delaware Home
At CRx Construction, pre-construction is approached as a collaborative process that connects the property, architecture, budget, materials, procurement, permitting, logistics, and construction strategy.
The objective is to give homeowners and the project team greater clarity before work begins and to create a custom home plan that reflects both the coastal setting and the way the homeowner intends to live.
Contact CRx Construction to discuss your property and project goals, or schedule an Idea Session with the design team.
Learn More About CRx Construction

Dion Lamb is the founder and President of CRx Construction, a luxury custom home builder and remodeler serving Rehoboth Beach, Dewey Beach, Lewes, Bethany Beach, and Fenwick Island, Delaware. Since founding CRx in 2016, Dion has led the firm to a #1 Houzz ranking in Rehoboth Beach and Dewey Beach and a 5-star reputation, guiding homeowners through his trademarked “5 Simple Steps” design-build process. CRx is a member of NAHB, the Home Builders Association of Delaware (HBADE), and the Certified Luxury Builders Network, and a Regal Award winner for Best Luxury Custom Home Design.